
Price Reduction















Address
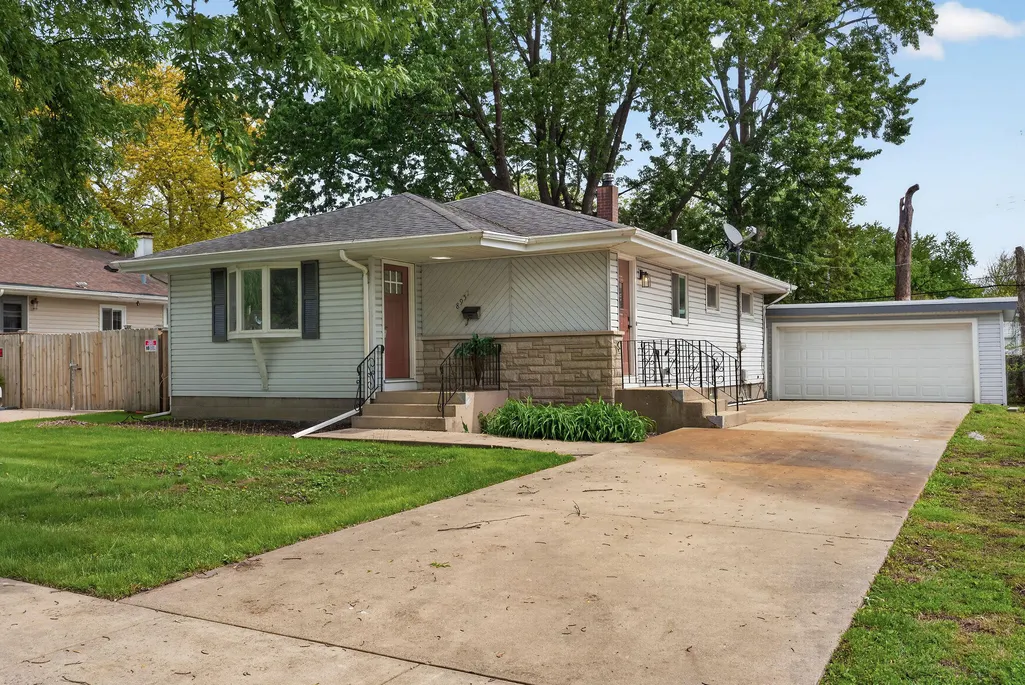
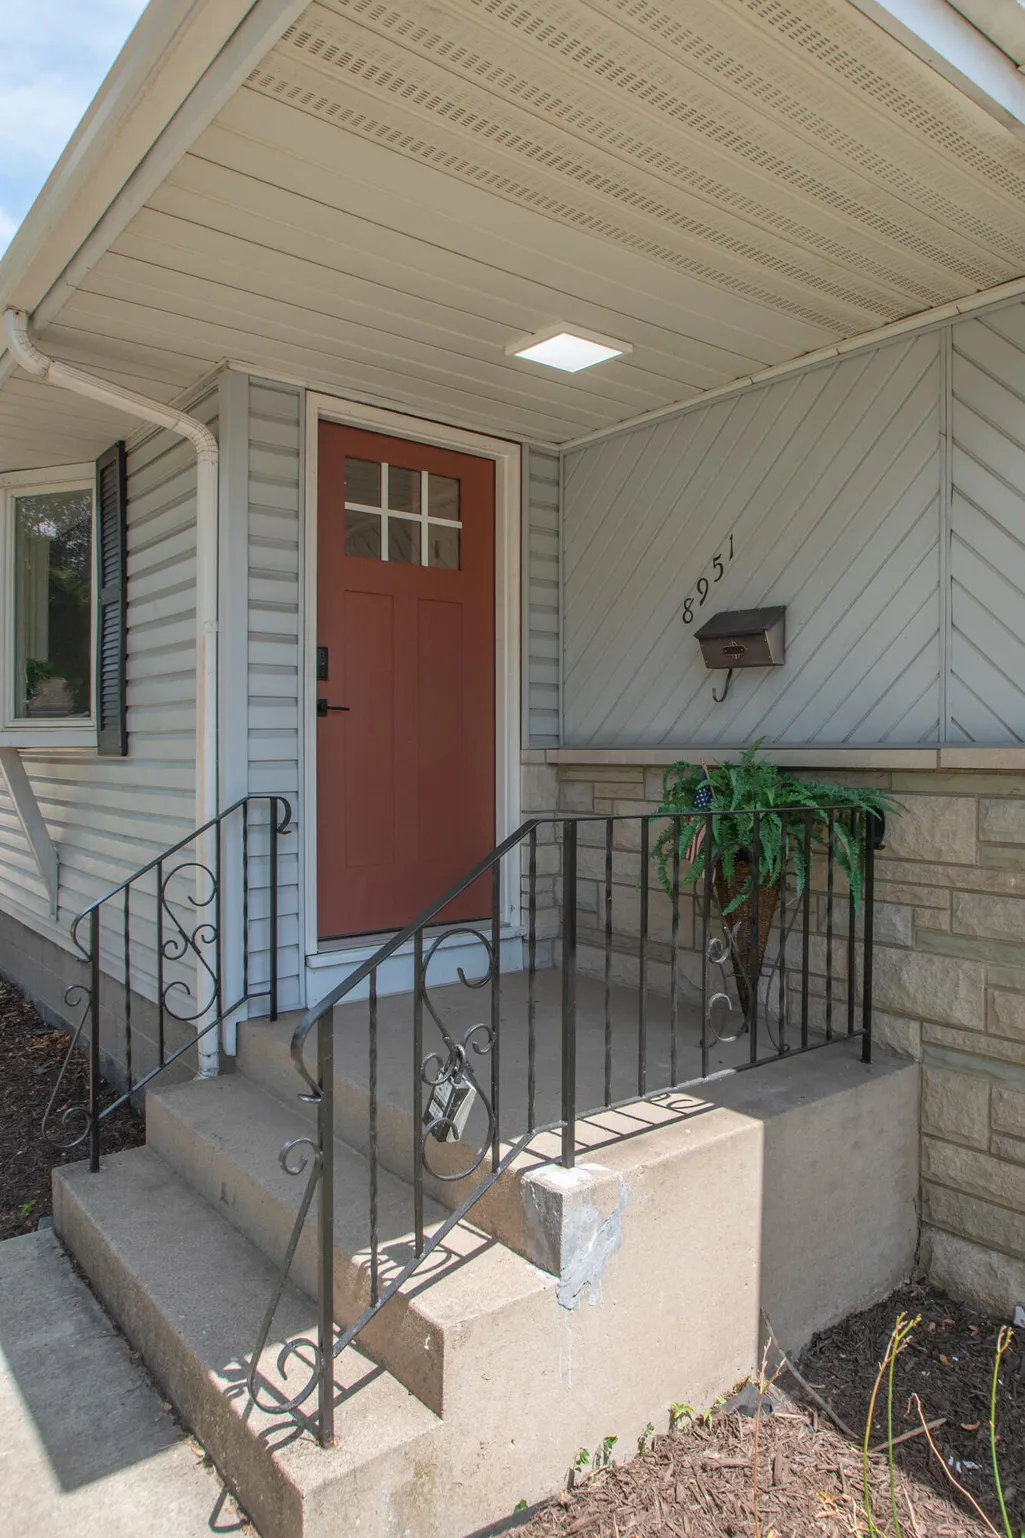
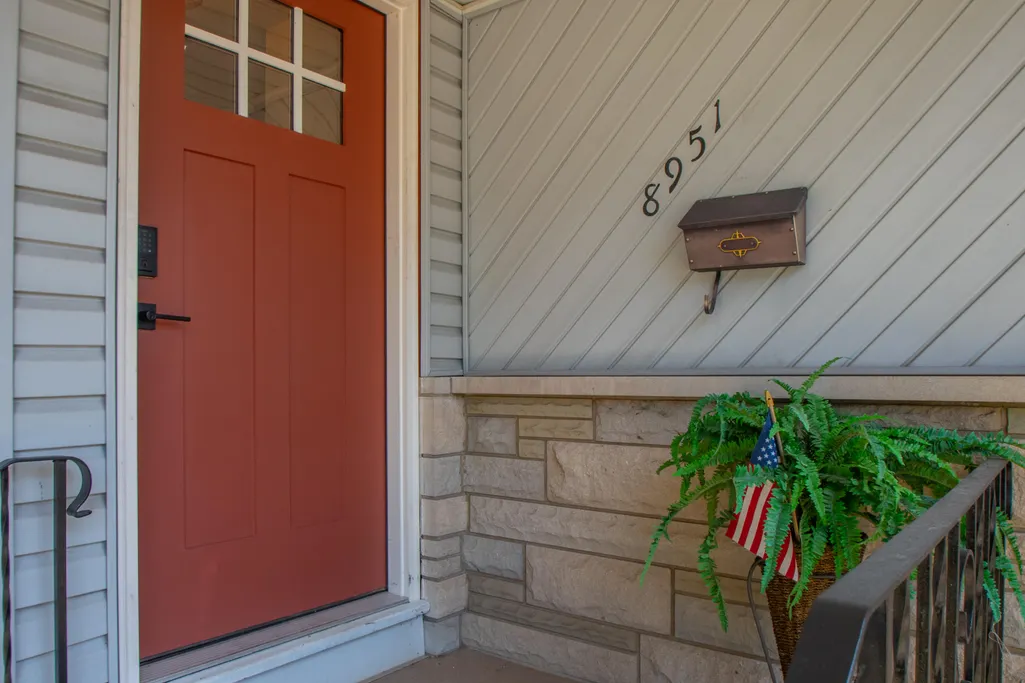
8951 O Day Drive, Highland, IN
Price
$ 339,900
Property Attributes
- MLS#838646
- TypeSingle Family
- Listing Status Active
- CountyLAKE
- CityHighland
- AreaHighland
- NeighborhoodFifth Street Estates Add 03
- Zip46322
- StyleSingle Family Residence
- Year Built1958
- Taxes$ 4553
- Price$ 339,900
- Bedrooms4
- Full Bathrooms2
- Half Bathrooms0
- Sqr Footage2128
- Lot Size0.1641 Acres
Data Source:
Northwest Indiana REALTOR® Association (NIRA)
Property Description
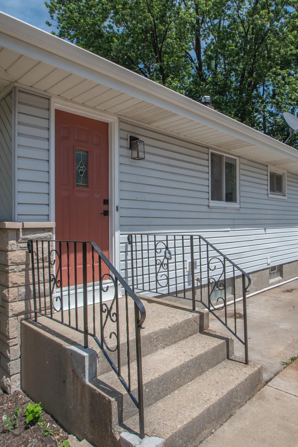
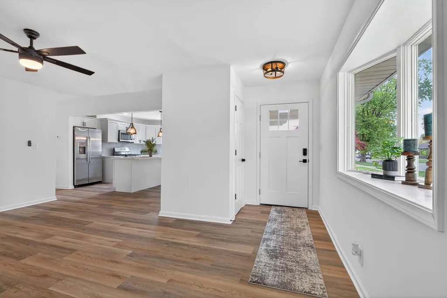
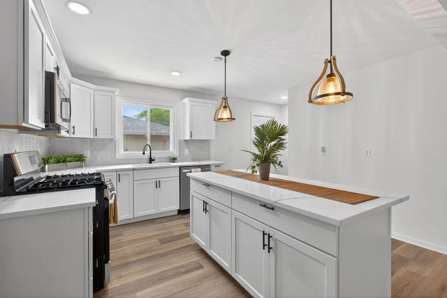
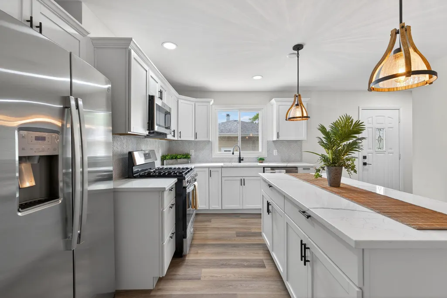
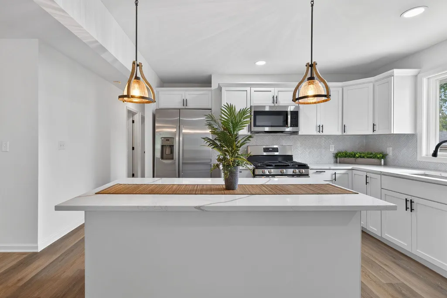
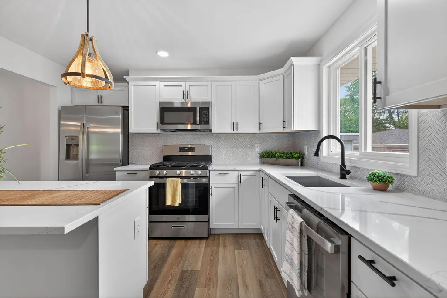
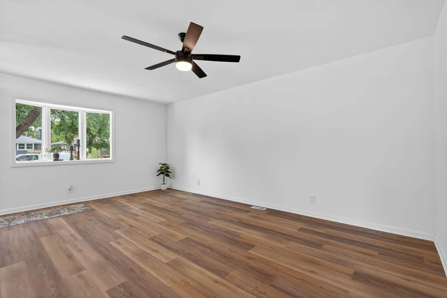
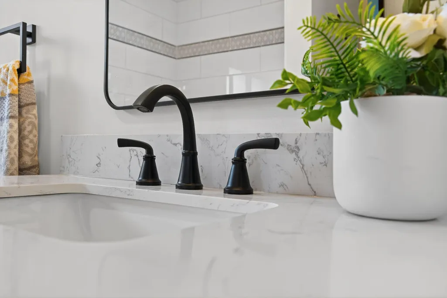
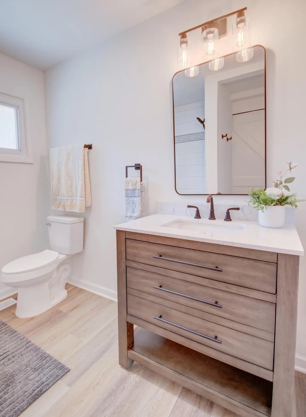
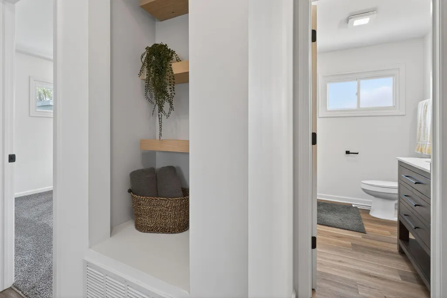
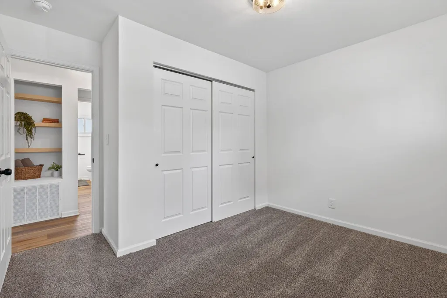
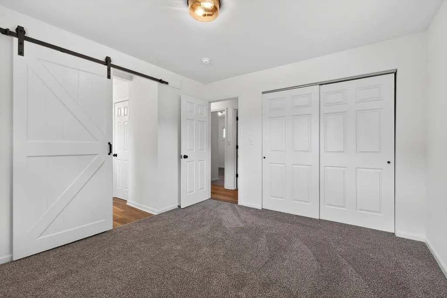
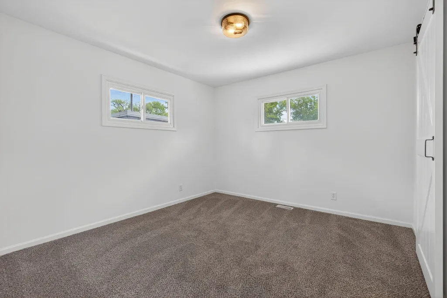
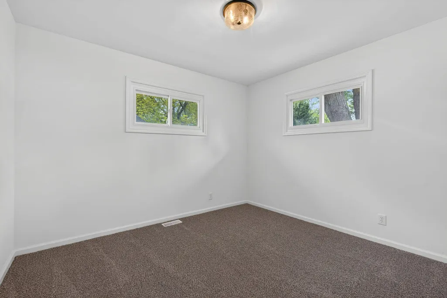
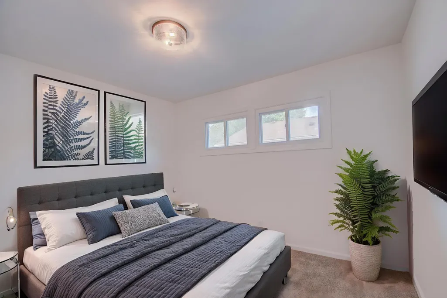
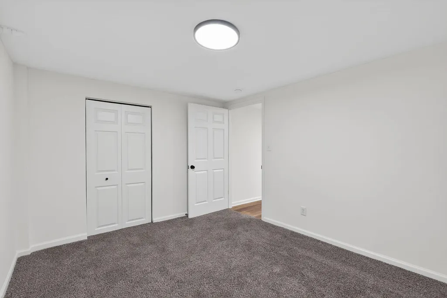
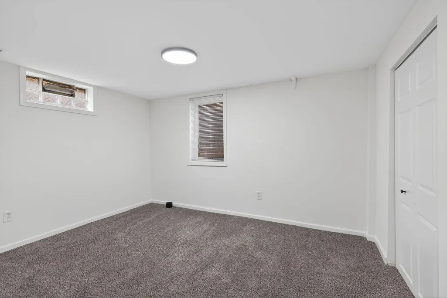
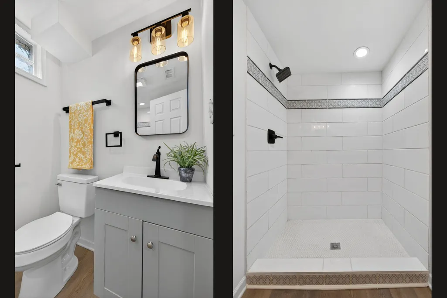
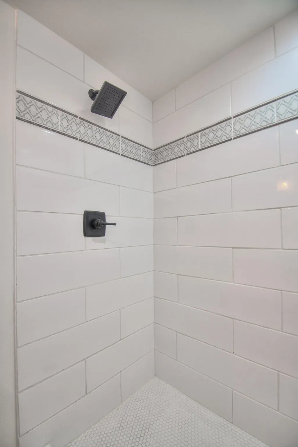
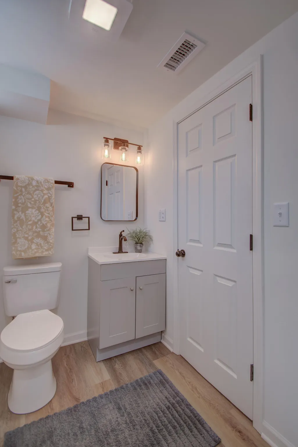
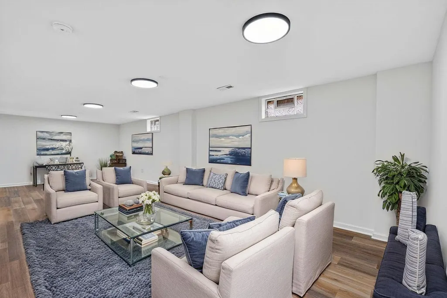
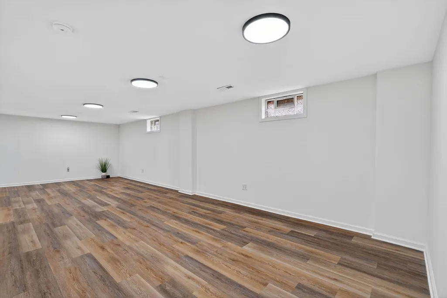
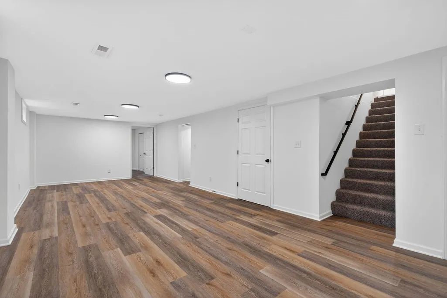
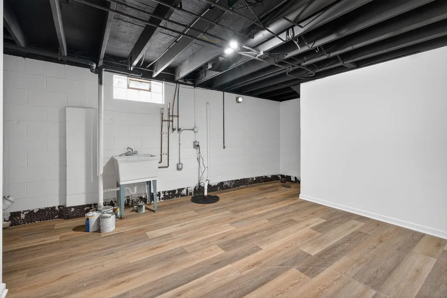
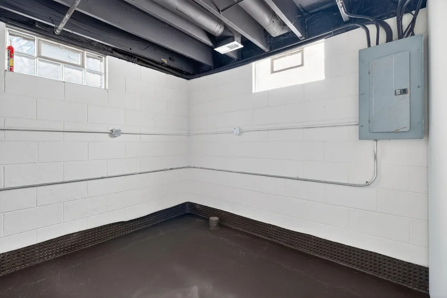
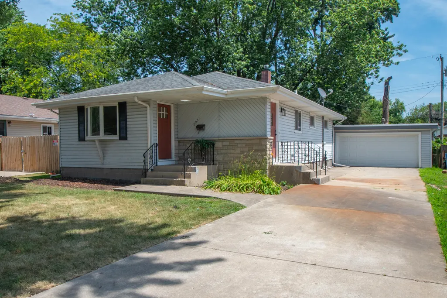
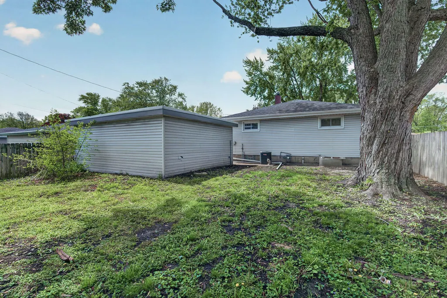
This home is where modern comfort meets prime location! Welcome to 8951 O'Day Dr. Wouldn't you love to come home to a completely renovated 4 bedroom 2 bath home....where every detail has been thoughtfully upgraded. When you walk in you will notice brand new everything. The drywall, insulation, doors, trim, lighting, and floors all create a fresh, open, and modern feeling. The heart of the home is the stunning new kitchen, featuring a huge island with quartz countertops, a stylish backsplash, brand new cabinetry, and new stainless steel appliances....the fridge has an ice-maker! Both the bathrooms have been fully updated with beautiful finishes and designed with your comfort in mind. The finished basement offers tons of additional living space and makes entertaining a piece of cake! New electric, New plumbing, New central air, new water heater.....all these items have been done to ensure peace of mind and value! The outside features a detached garage, a large driveway with ample room for parking. Located just minutes from downtown Highland, with easy access to the major highways. Schedule your tour today!
| Price History | |
|---|---|
| 5/11/2026 | Listed $349,900 |
| 9/21/2026 | 3$339,900 |
General Features
| Sewer | Public Sewer |
|---|---|
| Heating | Central,Forced Air |
| Appliances | Dishwasher,Stainless Steel Appliance(s),Refrigerator,Microwave,Gas Range |
| Garage Spaces | 2 |
| Patio/Porch Features | Front Porch |
| Pool Features | None |
| Security Features | Smoke Detector(s) |
| Year Built | 1958 |
| Electric | 100 Amp Service |
| View | Neighborhood |
| Township | North |
| Levels | One |
| Property Subtype | Single Family Residence |
| Tax Year | 2024 |
| County | Lake |
| New Construction | No |
| Property Type | Residential |
| HOA | No |
| Subdivision Name | Fifth Street Estates Add 03 |
| Garage Y/N | Yes |
| Total Rooms | 8 |
| Full Baths | 1 |
| Status | Active |
| Directions | Ridge Rd to 5th and 5th turns into O'Day |
| City | Highland |
| Lot Size Square Feet | 7150 |
| Listing Terms | Cash,VA Loan,FHA,Conventional |
| Property Attached Y/N | No |
| Tax Annual Amount | 4553 |
| Standard Status | Active |
| Tax Assessed Value | 234600 |
| Legal Description | FIFTH STREET ESTATES 3RD ADDITION TO HIGHLAND L.4 BL.1 |
Interior Features
| Interior Amenities | Ceiling Fan(s),Stone Counters,Recessed Lighting,Open Floorplan,Kitchen Island,Eat-in Kitchen |
|---|---|
| Fireplace Y/N | No |
| Above Grade Finished Area | 1128 |
| 3/4 Baths | 1 |
| Laundry Features | Laundry Room |
| Total Bedrooms | 4 |
| Room Type | Bedroom 2,Primary Bedroom,Living Room,Laundry,Kitchen,Family Room,Bedroom 4,Bedroom 3 |
| LivingAreaSource | Assessor |
| Total Baths | 2 |
Exterior Features
| Exterior Amenities | Private Yard |
|---|---|
| Fencing | Partial |
| Parking Features | Driveway,Garage Faces Front |
| Lot Features | Back Yard,Front Yard |
| Water Source | Public |
| Lot Size Acres | 0.1641 |
| Lot Size Source | Assessor |
| Waterfront Y/N | No |
Amenities
- Foreclosure
- Views
- Short Sale
- New Construction
- Adult 55+
- Lease To Own
- No HOA Fees
- Furnished
- Primary On Main
- Air Conditioning
- Seller Finance
- Green
- Fixer Upper
- Horse
- Golf
- Fireplace
- Deck
- Garage
- Basement
- Pool
Property vs Single Family Average in 46322
Price
Taxes
Year Built
Visits
 Listing information is provided by Participants of the MichRIC MLS. IDX information is provided exclusively for personal, non-commercial use, and may not be used for any purpose other than to identify prospective properties consumers may be interested in purchasing. Information deemed reliable but not guaranteed. ©: MichRIC MLS. Last Update September 21, 2026 8:33 AM UTC
 IDX information is provided exclusively for consumers personal, non-commercial use and may not be used for any purpose other than to identify prospective properties consumers may be interested in purchasing. Data is deemed reliable but is not guaranteed accurate by the MLS. IDX information is provided by the Indiana Regional MLS.
Information last updated on September 21, 2026 8:37 AM UTC
IDX information is provided exclusively for consumers personal, non-commercial use and may not be used for any purpose other than to identify prospective properties consumers may be interested in purchasing. Data is deemed reliable but is not guaranteed accurate by the MLS. IDX information is provided by the Indiana Regional MLS.
Information last updated on September 21, 2026 8:37 AM UTC
 The content relating to real estate for sale and/or lease on this Web site comes in part from
the Internet Data eXchange ("IDX") program of the Northwest Indiana REALTORS® Association Multiple Listing Service ("NIRA MLS"). and is communicated verbatim, without change, as filed by its members. This information is being provided for the consumers' personal, noncommercial use and may not be used for any other purpose other than to identify prospective properties consumers may be interested in purchasing
The content relating to real estate for sale and/or lease on this Web site comes in part from
the Internet Data eXchange ("IDX") program of the Northwest Indiana REALTORS® Association Multiple Listing Service ("NIRA MLS"). and is communicated verbatim, without change, as filed by its members. This information is being provided for the consumers' personal, noncommercial use and may not be used for any other purpose other than to identify prospective properties consumers may be interested in purchasing
