
Price Reduction



Address
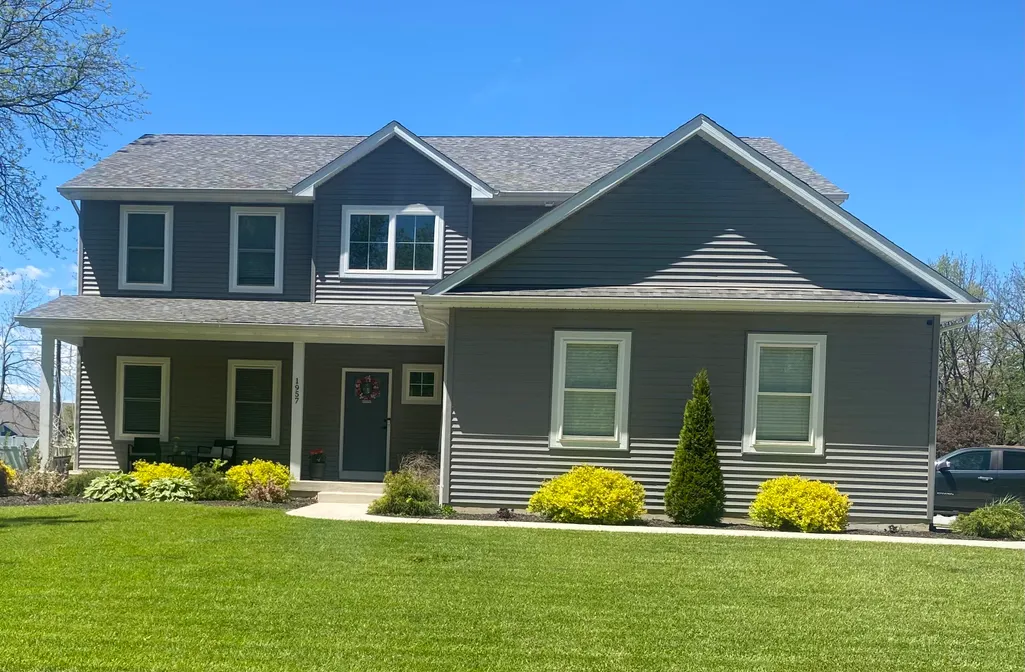
1957 Hickory Drive, Hobart, IN
Price
$ 559,000
Property Attributes
- MLS#838919
- TypeSingle Family
- Listing Status Active
- CountyLAKE
- CityHobart
- AreaHobart
- NeighborhoodDeep River Estates
- Zip46342
- StyleSingle Family Residence
- Year Built2023
- Taxes$ 5618
- Price$ 559,000
- Bedrooms5
- Full Bathrooms4
- Half Bathrooms1
- Sqr Footage3382
- Lot Size0.318 Acres
Data Source:
Northwest Indiana REALTOR® Association (NIRA)
Property Description
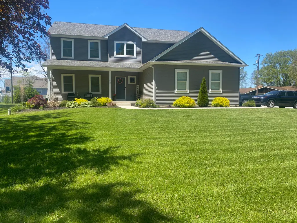
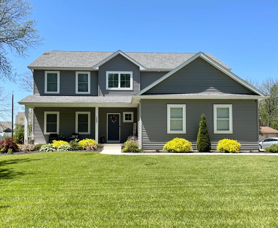
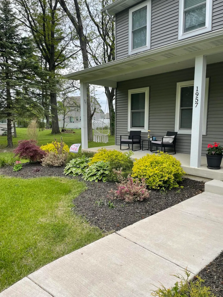
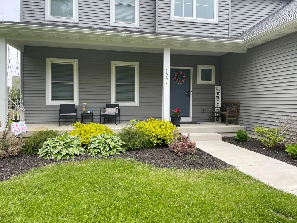
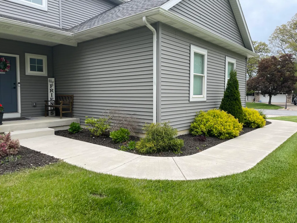
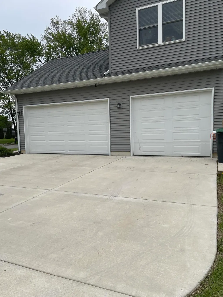
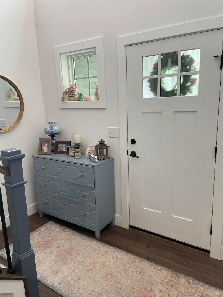
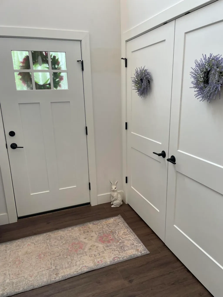
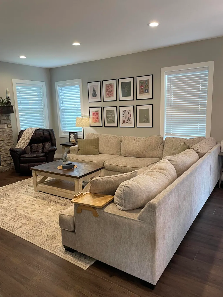
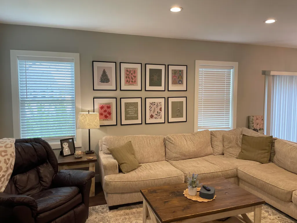
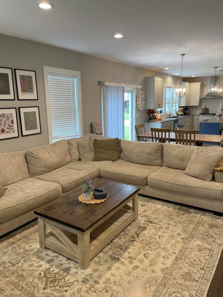
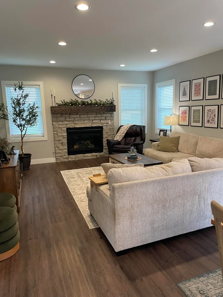
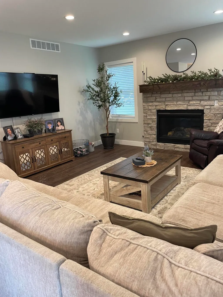
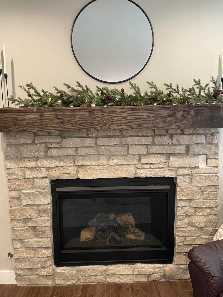
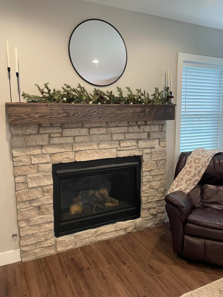
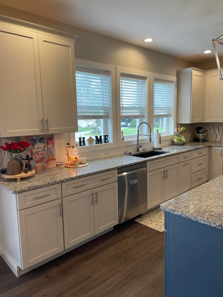
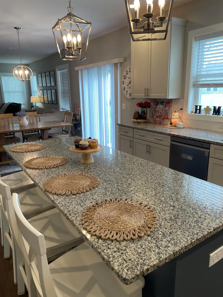
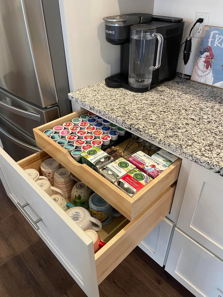
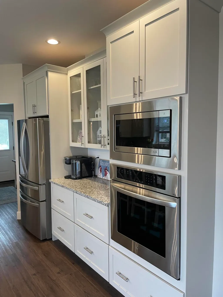
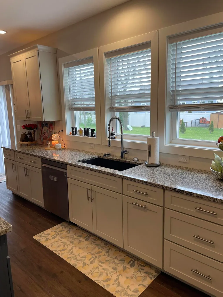
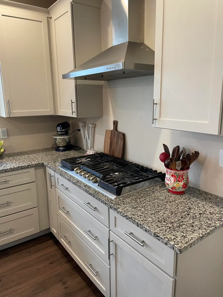
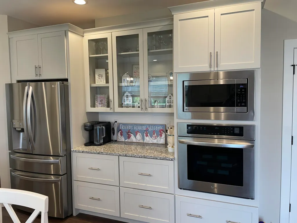
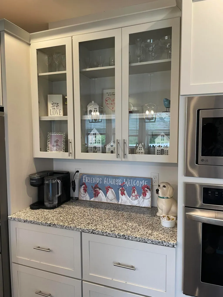
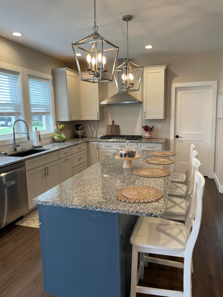
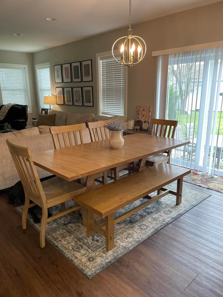
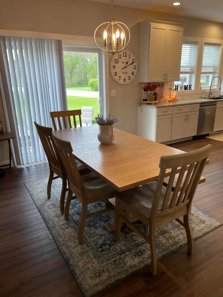
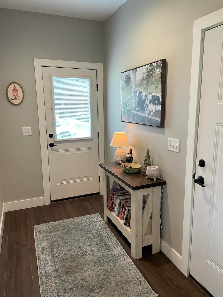
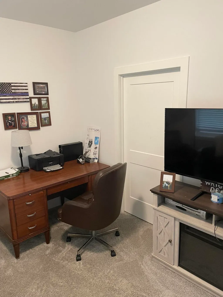
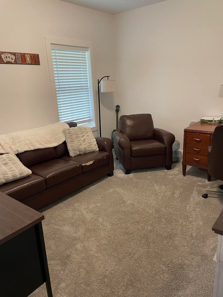
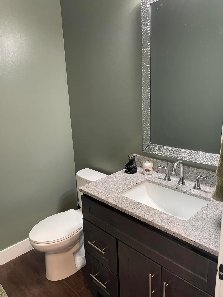
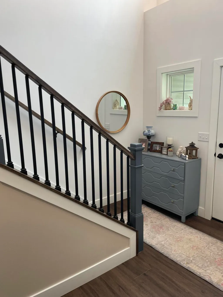
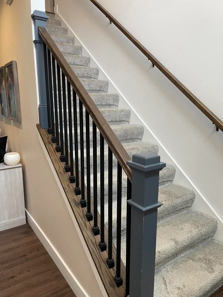
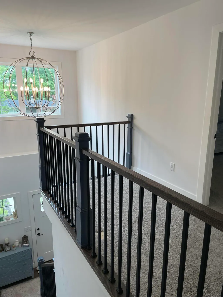
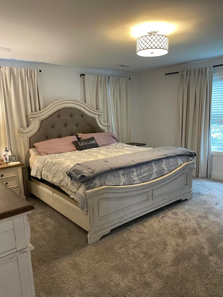
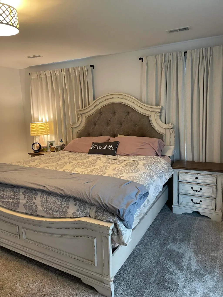
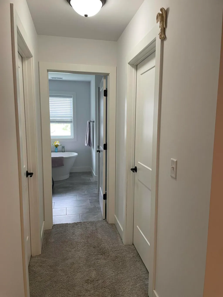
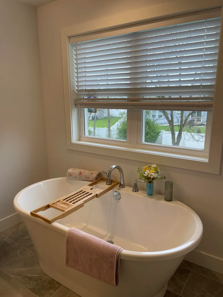
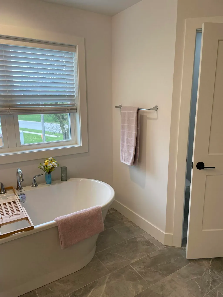
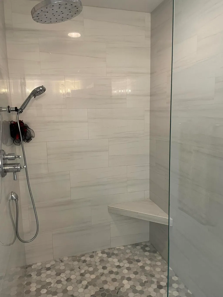
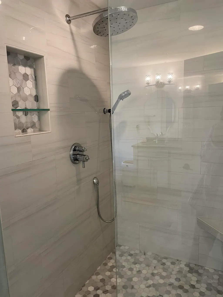
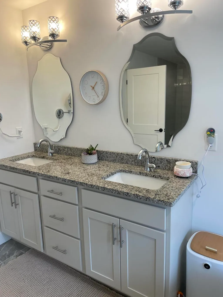
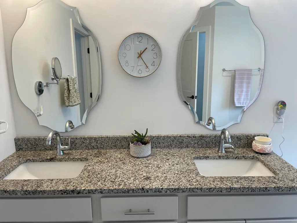
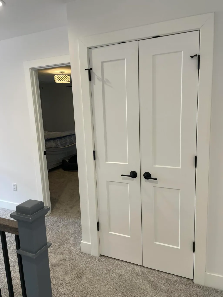
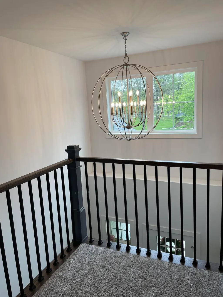
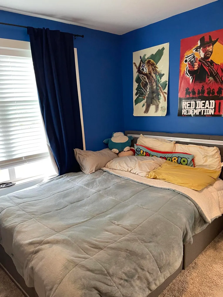
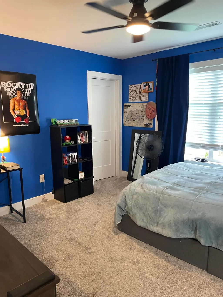
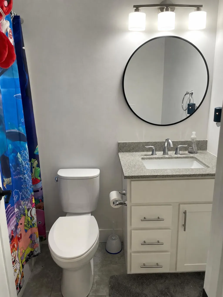
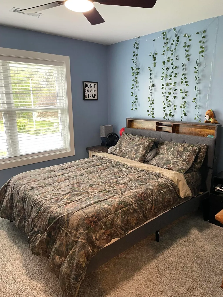
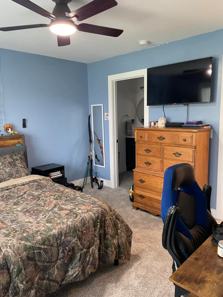
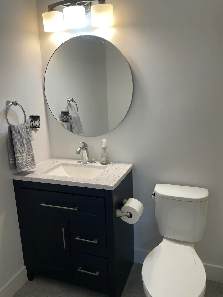
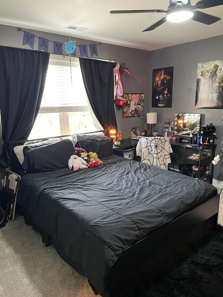
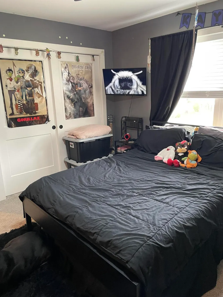
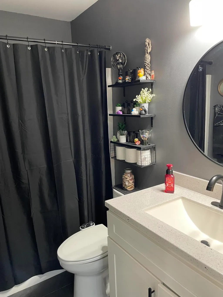
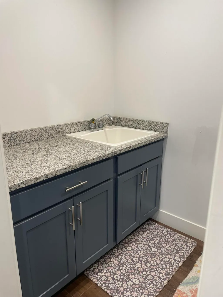
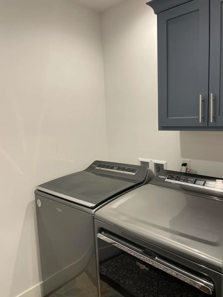
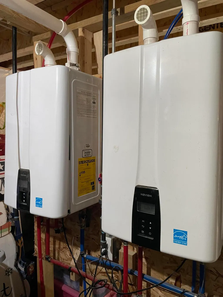
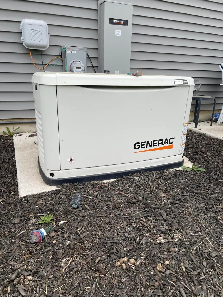
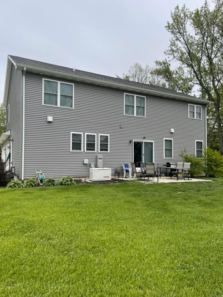
NEW SCHOOL, NEW PRICE! CHECK OUT THIS STUNNING, ONE OF A KIND, 3 YEAR CUSTOM-BUILT HOME! This is a rare opportunity to own a newer home on a large landscaped corner lot with NO HOA! This two-story beauty features 5 bedrooms, 4.5 bathrooms, a 3-car garage, and luxury vinyl wood flooring throughout most of the main level.The main floor welcomes you with a charming covered front porch, bright entryway, and an extra-large coat closet. For daily convenience, a separate side exterior door and the 3-car garage lead into a cleverly designed mudroom. The inviting living room features a cozy gas fireplace and opens directly to a dream kitchen boasting stainless steel appliances, extra-deep pull-out drawers, a large walk-in pantry, and a beautiful glass cabinet. From the kitchen's dining area, sliding patio doors open to the expansive backyard and patio. The main floor also hosts a 5th bedroom/office with a walk-in closet.The upper level contains four bedrooms and a dedicated laundry room equipped with a sink, cabinetry, and counters. The large primary suite offers two walk-in closets and a spa-like bath with a walk-in shower, soaking tub, and double sinks. The other three upper bedrooms each feature private ensuite bathrooms, with one including a separate sitting area! Premium mechanicals offer total peace of mind: a whole-house generator, two tankless hot water heaters, and custom faux wood blinds. The full unfinished basement includes an egress window, offering a clean canvas for future expansion. Excellent location, close to I-65 & 80/94 with easy access into Illinois! MUST SEE TO APPRECIATE!
| Elementary School | Middle School | High School |
|---|---|---|
| Joan Martin Elementary School | Hobart Middle School | Hobart High School |
| Price History | |
|---|---|
| 5/15/2026 | Listed $629,900 |
| 6/2/2026 | 4$609,900 |
| 7/15/2026 | 2$599,900 |
| 7/27/2026 | 5$574,900 |
| 8/27/2026 | 3$559,000 |
General Features
| Sewer | Public Sewer |
|---|---|
| Heating | Forced Air,Natural Gas |
| Appliances | Dryer,Water Softener Owned,Washer,Stainless Steel Appliance(s),Range Hood,Refrigerator,Microwave,Gas Water Heater,Gas Cooktop,Dishwasher,Disposal |
| Garage Spaces | 3 |
| Patio/Porch Features | Covered,Patio,Front Porch,Deck |
| Year Built | 2023 |
| View | Neighborhood |
| Township | Hobart |
| Levels | Two |
| Property Subtype | Single Family Residence |
| Tax Year | 2024 |
| County | Lake |
| New Construction | No |
| Property Type | Residential |
| HOA | No |
| Subdivision Name | Deep River Estates |
| Garage Y/N | Yes |
| Total Rooms | 8 |
| Full Baths | 4 |
| Status | Active |
| Directions | From 61st Ave. and Deep River Dr. (stop sign) turn into subdivision. Stay to the right,house will be on the right side of the street on the corner of Deep River Dr. and Hickory. |
| High School | Hobart High School |
| City | Hobart |
| High School District | Hobart |
| Zoning Description | residential |
| Lot Size Square Feet | 13852 |
| Listing Terms | Cash,Relocation Property,FHA,Conventional |
| Elementary School | Joan Martin Elementary School |
| Property Attached Y/N | No |
| Tax Annual Amount | 5618 |
| Middle/Junior High School | Hobart Middle School |
| Standard Status | Active |
| Legal Description | DEEP RIVER ESTATES L.1 BL.A |
Interior Features
| Interior Amenities | Double Vanity,Walk-In Closet(s),Soaking Tub,Recessed Lighting,Pantry,Open Floorplan,Kitchen Island,His and Hers Closets,Granite Counters,Eat-in Kitchen,Entrance Foyer |
|---|---|
| Total Fireplaces | 1 |
| Fireplace Features | Blower Fan,Living Room,Gas |
| Fireplace Y/N | Yes |
| Above Grade Finished Area | 3382 |
| Half Baths | 1 |
| Laundry Features | Laundry Room,Upper Level,Sink |
| Total Bedrooms | 5 |
| Room Type | Bedroom 2,Primary Bedroom,Living Room,Laundry,Kitchen,Bedroom 5,Bedroom 4,Bedroom 3 |
| LivingAreaSource | Assessor |
| Total Baths | 5 |
Exterior Features
| Parking Features | Attached,Garage Faces Side,Driveway,Concrete,Garage Door Opener |
|---|---|
| Lot Features | Back Yard,Landscaped,Front Yard,Corner Lot |
| Water Source | Well |
| Lot Size Acres | 0.318 |
| Lot Size Source | Assessor |
| Waterfront Y/N | No |
Amenities
- Foreclosure
- Views
- Short Sale
- New Construction
- Adult 55+
- Lease To Own
- No HOA Fees
- Furnished
- Primary On Main
- Air Conditioning
- Seller Finance
- Green
- Fixer Upper
- Horse
- Golf
- Fireplace
- Deck
- Garage
- Basement
- Pool
Property vs Single Family Average in 46342
Price
Taxes
Year Built
Visits
 Listing information is provided by Participants of the MichRIC MLS. IDX information is provided exclusively for personal, non-commercial use, and may not be used for any purpose other than to identify prospective properties consumers may be interested in purchasing. Information deemed reliable but not guaranteed. ©: MichRIC MLS. Last Update September 21, 2026 8:33 AM UTC
 IDX information is provided exclusively for consumers personal, non-commercial use and may not be used for any purpose other than to identify prospective properties consumers may be interested in purchasing. Data is deemed reliable but is not guaranteed accurate by the MLS. IDX information is provided by the Indiana Regional MLS.
Information last updated on September 21, 2026 8:37 AM UTC
IDX information is provided exclusively for consumers personal, non-commercial use and may not be used for any purpose other than to identify prospective properties consumers may be interested in purchasing. Data is deemed reliable but is not guaranteed accurate by the MLS. IDX information is provided by the Indiana Regional MLS.
Information last updated on September 21, 2026 8:37 AM UTC
 The content relating to real estate for sale and/or lease on this Web site comes in part from
the Internet Data eXchange ("IDX") program of the Northwest Indiana REALTORS® Association Multiple Listing Service ("NIRA MLS"). and is communicated verbatim, without change, as filed by its members. This information is being provided for the consumers' personal, noncommercial use and may not be used for any other purpose other than to identify prospective properties consumers may be interested in purchasing
The content relating to real estate for sale and/or lease on this Web site comes in part from
the Internet Data eXchange ("IDX") program of the Northwest Indiana REALTORS® Association Multiple Listing Service ("NIRA MLS"). and is communicated verbatim, without change, as filed by its members. This information is being provided for the consumers' personal, noncommercial use and may not be used for any other purpose other than to identify prospective properties consumers may be interested in purchasing
