
Views - Eco Friendly


Address
6175 S Division Street, North Judson, IN
Price
$ 295,000
Property Attributes
- MLS#840727
- TypeSingle Family
- Listing Status Active
- CountySTARKE
- CityNorth Judson
- AreaNorth Judson
- NeighborhoodHubeny
- Zip46366
- StyleSingle Family Residence
- Year Built1960
- Taxes$ 2338
- Price$ 295,000
- Bedrooms3
- Full Bathrooms2
- Half Bathrooms0
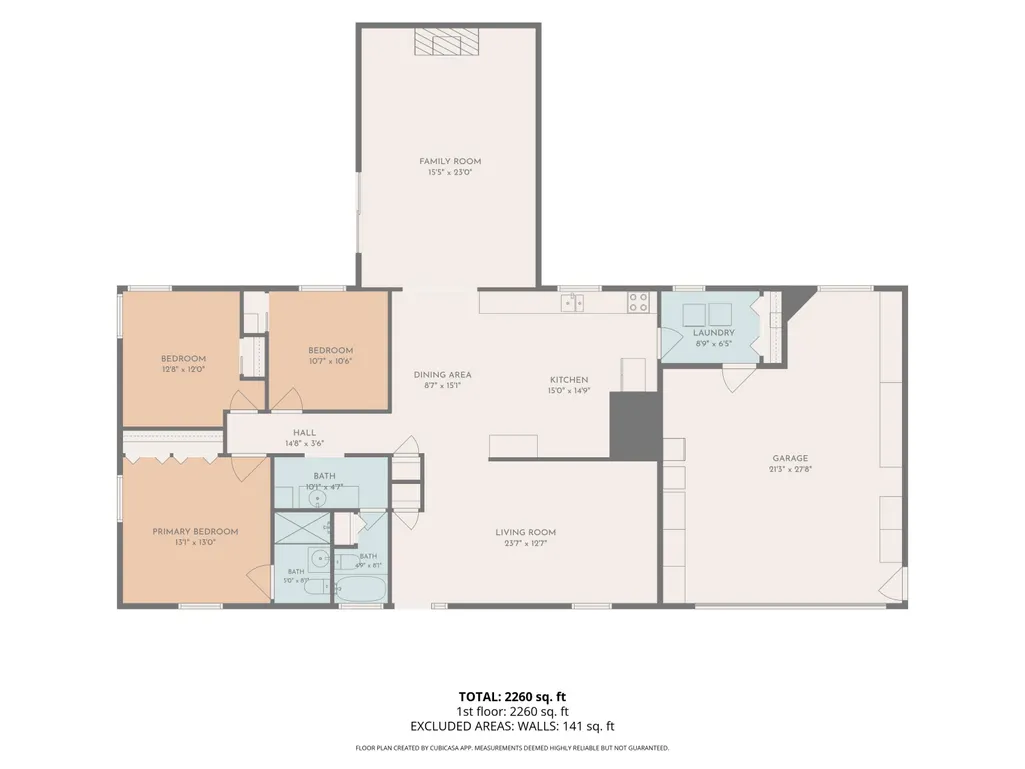
- Sqr Footage1735
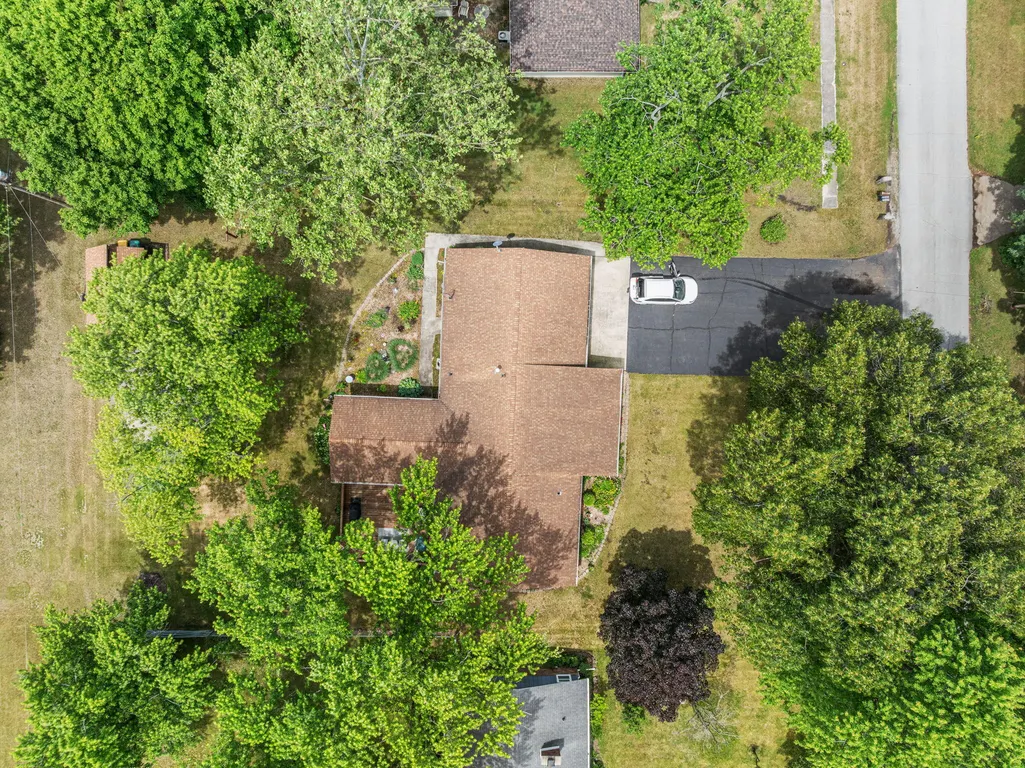
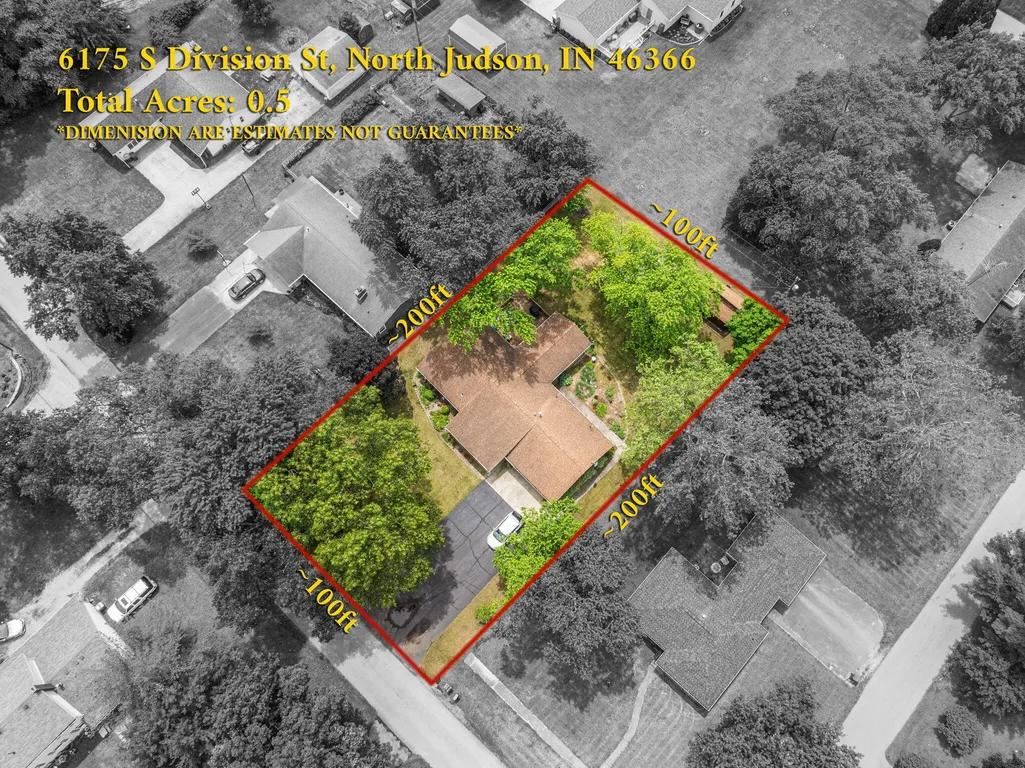
- Lot Size0.42 Acres
Data Source:
Northwest Indiana REALTOR® Association (NIRA)
Property Description
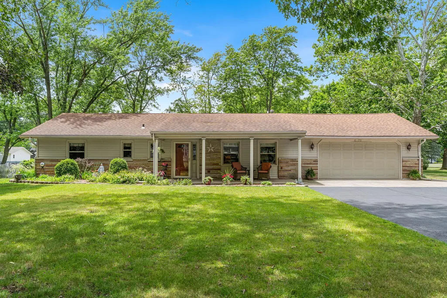
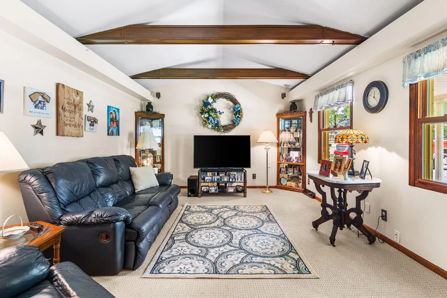
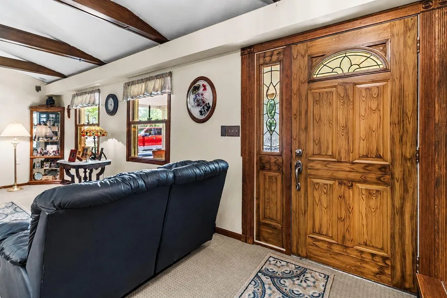
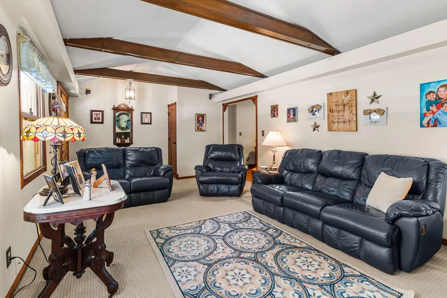
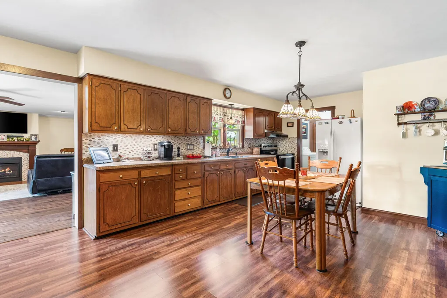
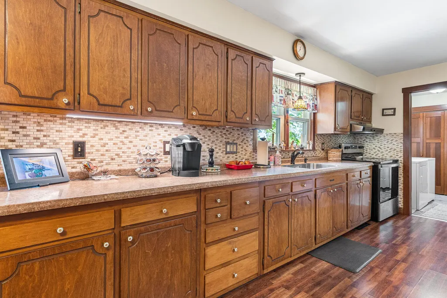
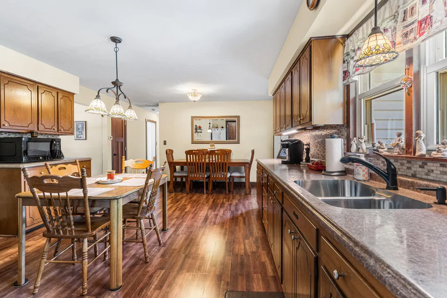
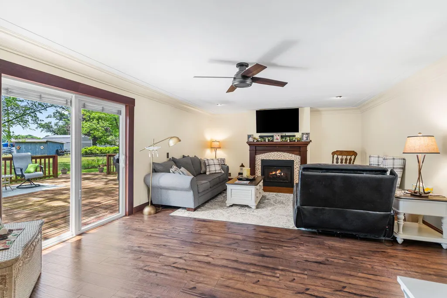
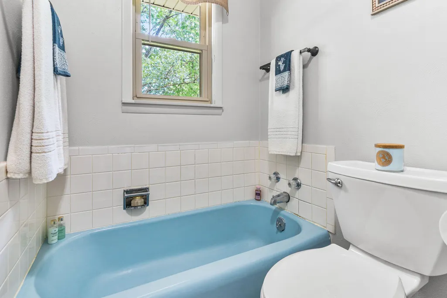
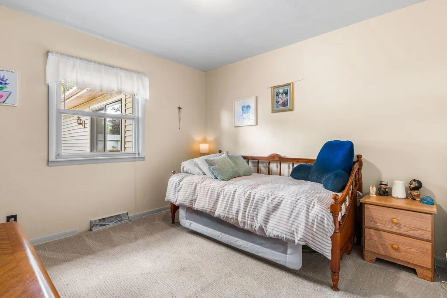
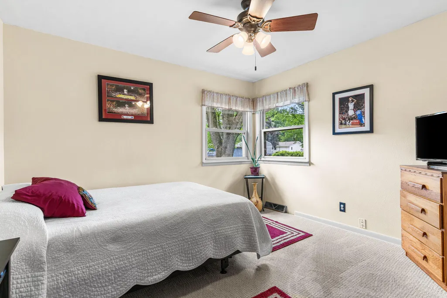
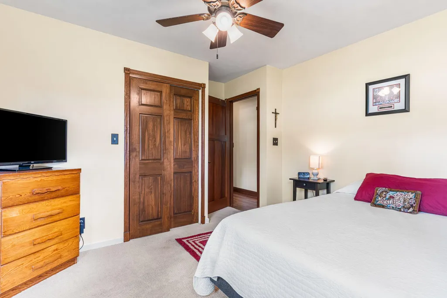
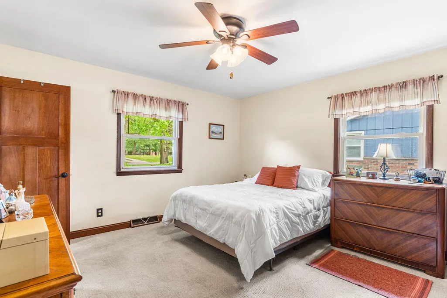
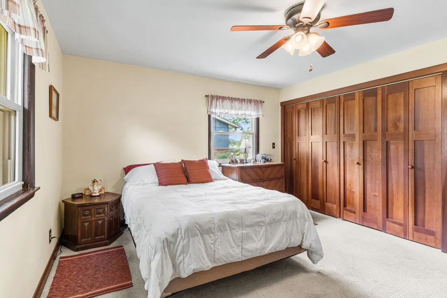
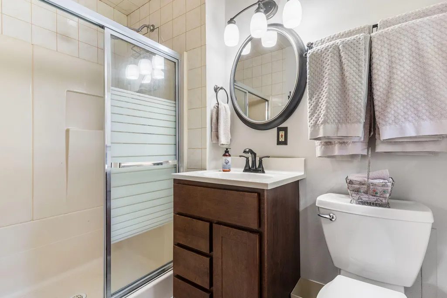
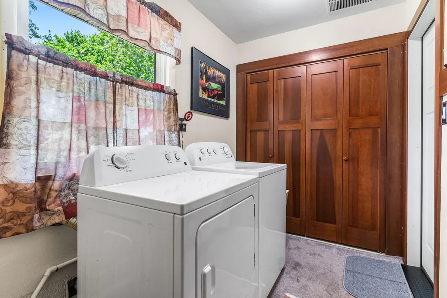
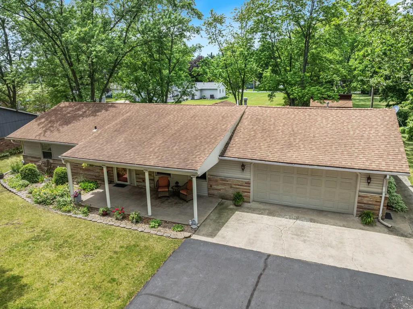
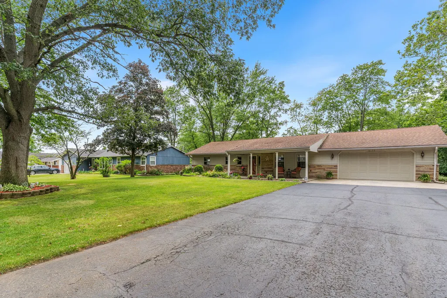
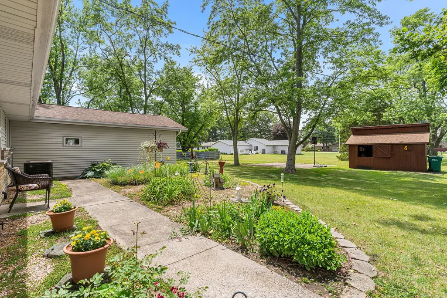
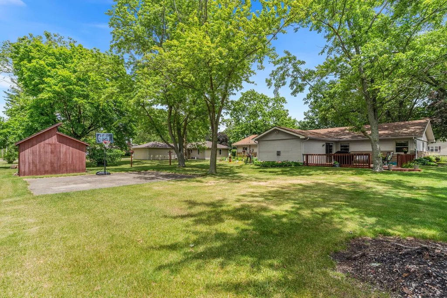
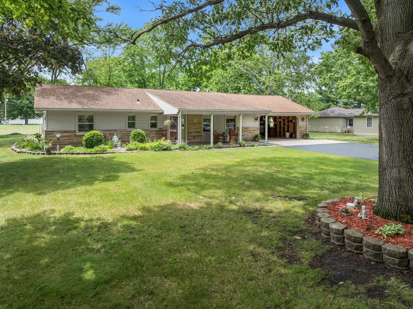
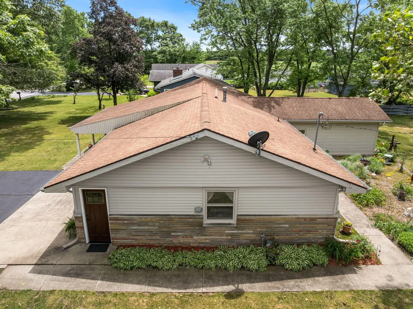
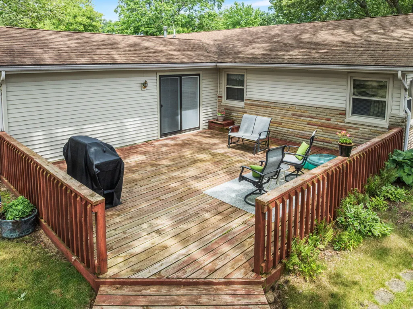
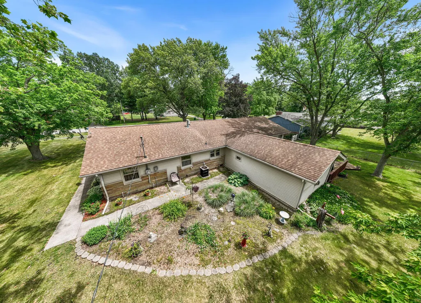
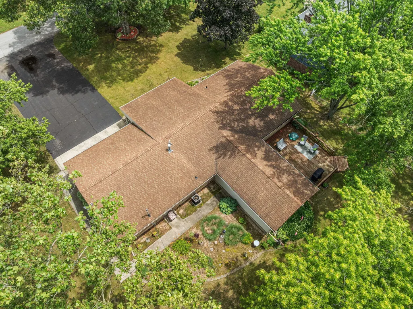
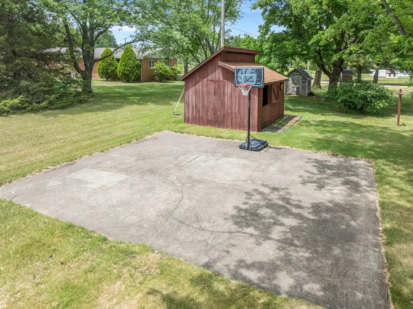
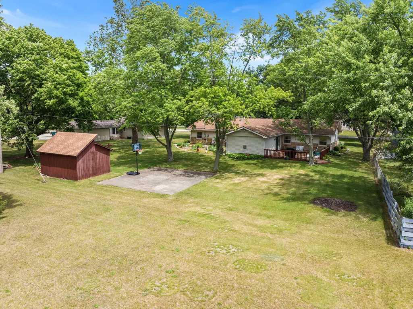
Come see this well maintained, move-in ready ranch style home located in the desirable Hubeny Subdivision in North Judson! Offering 3 bedrooms, 2 bathrooms, and located on nearly half an acre. This property combines comfort, space, and convenience in one exceptional package. Step inside and be welcomed by a front living room featuring cathedral beamed ceilings and beautiful built-in curio cabinets. The open concept kitchen and dining area showcases hard rock maple cabinetry, vinyl flooring, and plenty of space for gathering with family and friends. Two of the bedrooms offer generous closet space, while the primary suite features a spacious closet and a beautifully updated private bathroom. Filled with natural light, the large family room serves as a welcoming gathering space and is highlighted by a custom gas fireplace that adds warmth and charm. A convenient main floor laundry room includes a large storage closet, and the insulated 2 car attached garage offers the perfect "man cave" space with built-in cabinets and shelving for additional storage. Outside, you'll appreciate the beautifully landscaped yard and multiple outdoor living spaces. Start your mornings on the covered front porch with a cup of coffee and unwind in the evenings on the spacious 20'x24' back deck. The property also features a 29'x26' concrete basketball/patio pad and a 16'x12' outbuilding with electricity and loft storage. Enjoy the confidence that comes with numerous updates throughout the home, including energy efficient vinyl windows and renovated bathrooms featuring newer vanities, cabinetry, and flooring. Major mechanical updates have already been completed, including a newer HVAC system and water heater installed in 2023. Updated plumbing and a lighted crawlspace vapor barrier further add to the home's efficiency and long term value. Located within walking distance of schools and parks, this home offers the perfect blend of neighborhood living and outdoor space.
| Price History | |
|---|---|
| 6/15/2026 | Listed $300,000 |
| 8/18/2026 | 2$295,000 |
General Features
| Sewer | Public Sewer |
|---|---|
| Heating | Natural Gas |
| Utilities | Electricity Connected,Natural Gas Connected |
| Appliances | Dryer,Washer,Refrigerator,Range,Microwave,Freezer |
| Garage Spaces | 2 |
| Patio/Porch Features | Covered,Front Porch,Deck |
| Pool Features | None |
| Year Built | 1960 |
| Electric | 200+ Amp Service |
| View | Neighborhood,Trees/Woods,Rural,Pond |
| Township | Wayne |
| Levels | One |
| Property Subtype | Single Family Residence |
| Tax Year | 2025 |
| County | Starke |
| New Construction | No |
| Property Type | Residential |
| HOA | No |
| Subdivision Name | Hubeny |
| Garage Y/N | Yes |
| Total Rooms | 8 |
| Full Baths | 2 |
| Status | Active |
| Directions | Take N High St,Turn left onto S Division St,Home will be on the right |
| City | North Judson |
| High School District | North Judson-San Pie |
| Lot Size Square Feet | 18295.2 |
| Listing Terms | Cash,VA Loan,USDA Loan,FHA,Conventional |
| Property Attached Y/N | No |
| Tax Annual Amount | 2338 |
| Virtual Tour | https://sam-kelly-aerial-llc.aryeo.com/videos/019ebd2b-0296-73d5-997b-0dadb67d70c4 |
| Standard Status | Active |
| Tax Assessed Value | 152700 |
| Legal Description | HUBENYS RESUB E 1/2 LOT 34. |
Interior Features
| Interior Amenities | Cathedral Ceiling(s),Eat-in Kitchen,Double Vanity,Crown Molding,Ceiling Fan(s) |
|---|---|
| Total Fireplaces | 1 |
| Fireplace Features | Family Room,Gas |
| Fireplace Y/N | Yes |
| Above Grade Finished Area | 1735 |
| Laundry Features | Electric Dryer Hookup,Main Level,Laundry Room |
| Total Bedrooms | 3 |
| Room Type | Bedroom 2,Primary Bedroom,Living Room,Laundry,Kitchen,Family Room,Dining Room,Bedroom 3 |
| Total Baths | 2 |
Exterior Features
| Exterior Amenities | Private Yard,Storage |
|---|---|
| Parking Features | Attached,Driveway,Asphalt,Additional Parking,Garage Door Opener |
| Lot Features | Back Yard,Rectangular Lot,Landscaped,Front Yard,Few Trees |
| Water Source | Public |
| Lot Size Acres | 0.42 |
| Lot Size Source | Assessor |
| Waterfront Y/N | No |
Amenities
- Foreclosure
- Views
- Short Sale
- New Construction
- Adult 55+
- Lease To Own
- No HOA Fees
- Furnished
- Primary On Main
- Air Conditioning
- Seller Finance
- Green
- Fixer Upper
- Horse
- Golf
- Fireplace
- Deck
- Garage
- Basement
- Pool
Property vs Single Family Average in 46366
Price
Taxes
Year Built
Visits
 Listing information is provided by Participants of the MichRIC MLS. IDX information is provided exclusively for personal, non-commercial use, and may not be used for any purpose other than to identify prospective properties consumers may be interested in purchasing. Information deemed reliable but not guaranteed. ©: MichRIC MLS. Last Update September 21, 2026 8:33 AM UTC
 IDX information is provided exclusively for consumers personal, non-commercial use and may not be used for any purpose other than to identify prospective properties consumers may be interested in purchasing. Data is deemed reliable but is not guaranteed accurate by the MLS. IDX information is provided by the Indiana Regional MLS.
Information last updated on September 21, 2026 8:37 AM UTC
IDX information is provided exclusively for consumers personal, non-commercial use and may not be used for any purpose other than to identify prospective properties consumers may be interested in purchasing. Data is deemed reliable but is not guaranteed accurate by the MLS. IDX information is provided by the Indiana Regional MLS.
Information last updated on September 21, 2026 8:37 AM UTC
 The content relating to real estate for sale and/or lease on this Web site comes in part from
the Internet Data eXchange ("IDX") program of the Northwest Indiana REALTORS® Association Multiple Listing Service ("NIRA MLS"). and is communicated verbatim, without change, as filed by its members. This information is being provided for the consumers' personal, noncommercial use and may not be used for any other purpose other than to identify prospective properties consumers may be interested in purchasing
The content relating to real estate for sale and/or lease on this Web site comes in part from
the Internet Data eXchange ("IDX") program of the Northwest Indiana REALTORS® Association Multiple Listing Service ("NIRA MLS"). and is communicated verbatim, without change, as filed by its members. This information is being provided for the consumers' personal, noncommercial use and may not be used for any other purpose other than to identify prospective properties consumers may be interested in purchasing
