
Price Reduction - Views - Eco Friendly






Address
145 Ridgeview Drive, Valparaiso, IN
Price
$ 699,900
Property Attributes
- MLS#840953
- TypeSingle Family
- Listing Status Active
- CountyPORTER
- CityValparaiso
- AreaValparaiso
- NeighborhoodSagamore Ph 01
- Zip46385
- StyleSingle Family Residence
- Year Built2016
- Taxes$ 5040
- Price$ 699,900
- Bedrooms4
- Full Bathrooms3
- Half Bathrooms1
- Sqr Footage3832
- Lot Size0.21 Acres
Data Source:
Northwest Indiana REALTOR® Association (NIRA)
Property Description
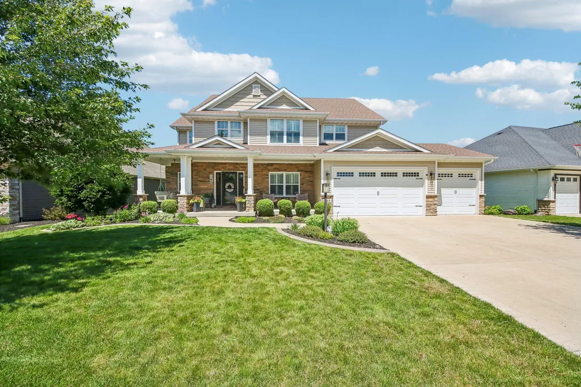
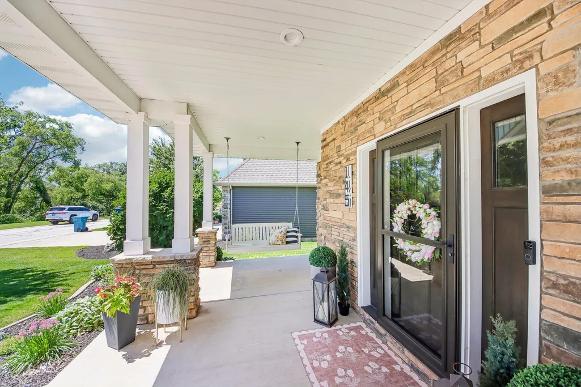
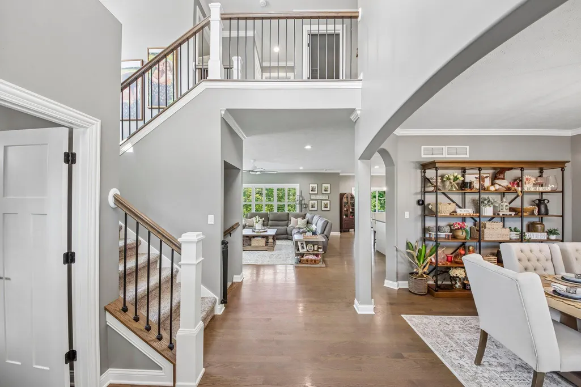
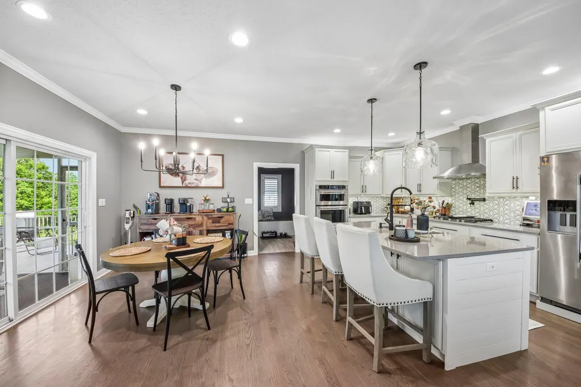
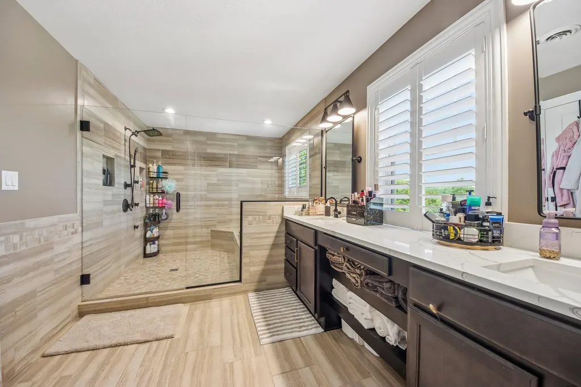
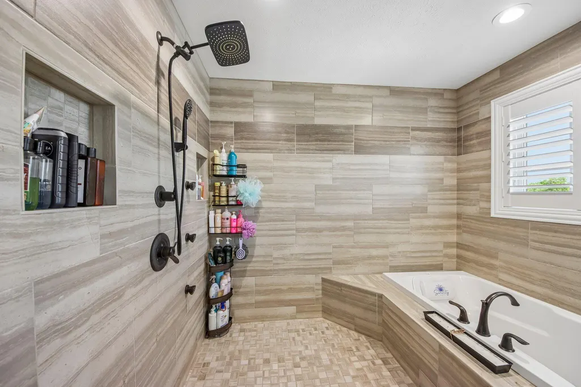
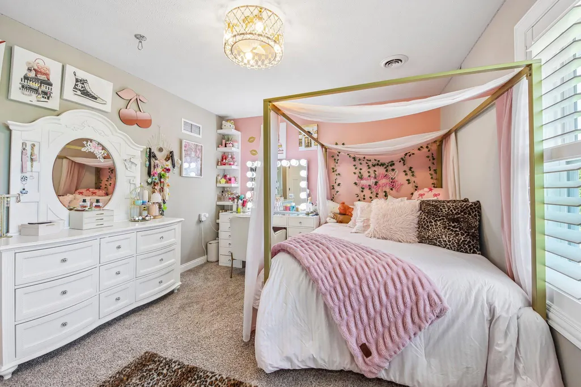
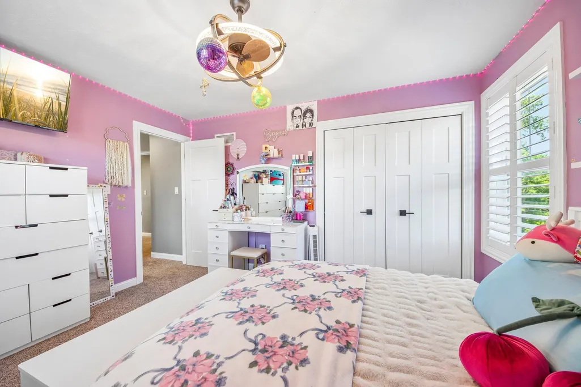
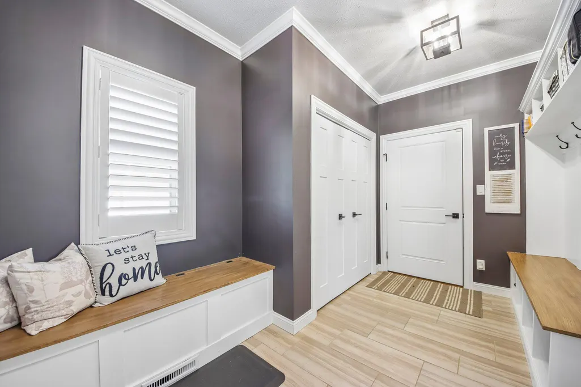
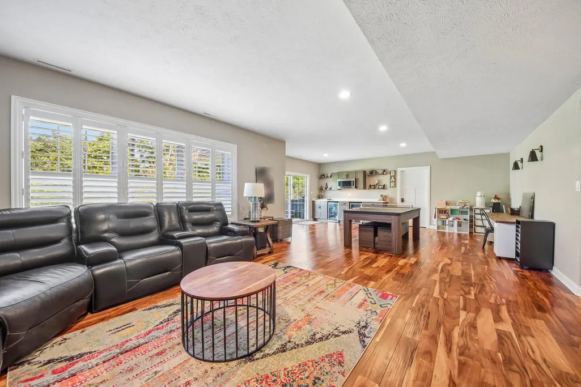
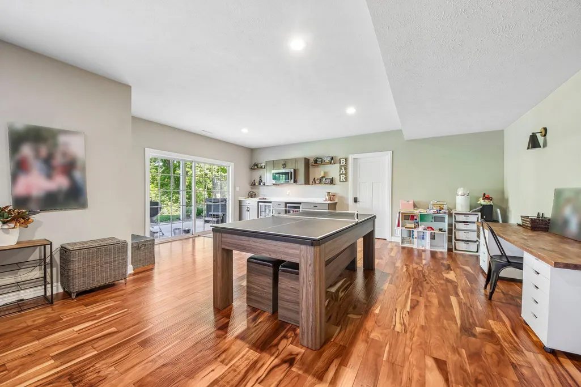
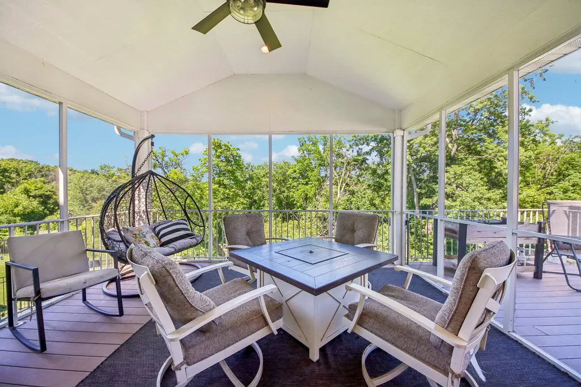
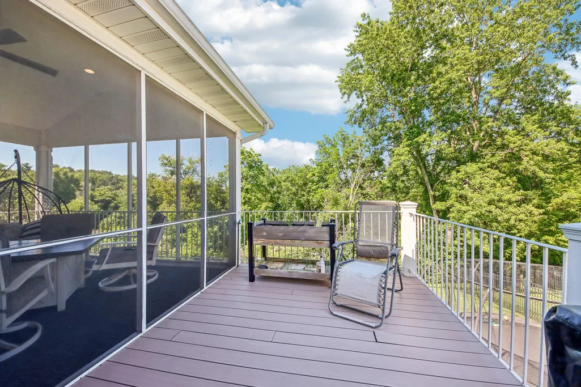
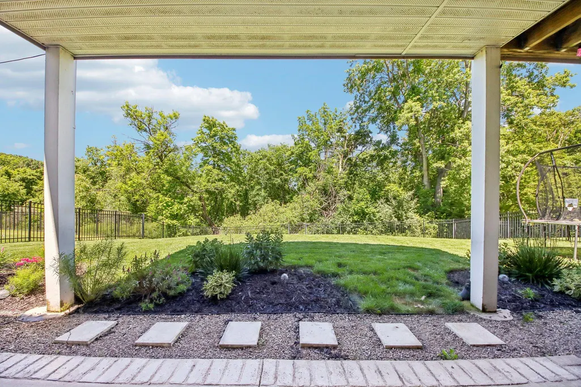
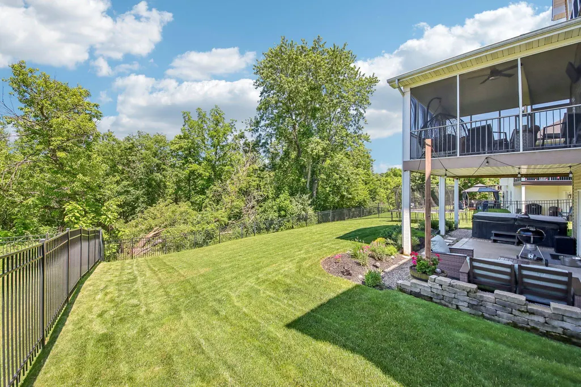
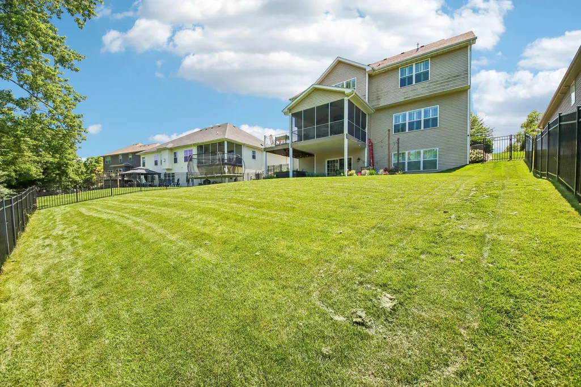
Welcome to this stunning custom home situated in the highly sought after Sagamore Subdivision. Thoughtfully designed, this 4-bedroom, 4-bath home with a dedicated office, 3 car garage, and finished basement offers luxury living and high-end finishes throughout. The spa-inspired primary suite with large walk-in closet and relaxing views, serves as a true retreat for renewal and rejuvenation. Beautifully designed on-suite bathroom offers enclosed walk-in shower and soaking tub enclave, with frameless glass and custom tile. Every detail has been carefully selected, from the smart lighting outlets and switches, to the designer light fixtures, custom wainscoting and wood shutters. The stunning kitchen features premium KitchenAid appliances and custom backsplash. The professionally designed pantry and organizational suite off the garage provides exceptional storage. Sleek quartz finishes and custom cabinetry throughout compliment the home's upscale design and functional living spaces. No corner has been cut with dual high-efficiency furnaces and air conditioning systems providing energy savings, comfort, and climate control throughout the home Included is a UV air purification system to enhance indoor air quality year-round. Custom crafted screened-in porch and landscaped yard with concrete edging. The finished walk-out basement featuring a custom kitchenette with dual beverage refrigerators and private office - perfect for entertaining, working or multi-generational living with easy access to outdoor living space and large hot tub.
| High School |
|---|
| Wheeler High School |
| Price History | |
|---|---|
| 6/25/2026 | Listed $775,000 |
| 7/16/2026 | 4$750,000 |
| 8/6/2026 | 4$725,000 |
| 8/27/2026 | 4$699,900 |
General Features
| Sewer | Public Sewer |
|---|---|
| Heating | Forced Air,Natural Gas |
| Utilities | Cable Connected,Water Connected,Underground Utilities,Sewer Connected,Natural Gas Connected,Electricity Connected |
| Appliances | Built-In Gas Range,Water Softener Owned,Washer,Stainless Steel Appliance(s),Range Hood,Refrigerator,Microwave,Gas Water Heater,Gas Range,ENERGY STAR Qualified Appliances,Dishwasher,Disposal,Dryer |
| HOA Fee | 533 |
| Garage Spaces | 3 |
| Patio/Porch Features | Covered,Screened,Other,Front Porch |
| Pool Features | None |
| Security Features | Carbon Monoxide Detector(s),Security System,Security Lights,Smoke Detector(s) |
| Year Built | 2016 |
| View | Neighborhood,Trees/Woods |
| Township | Union |
| Levels | Two |
| Property Subtype | Single Family Residence |
| Tax Year | 2024 |
| County | Porter |
| New Construction | No |
| Property Type | Residential |
| HOA | Yes |
| Subdivision Name | Sagamore Ph 01 |
| Garage Y/N | Yes |
| Total Rooms | 12 |
| Full Baths | 3 |
| Status | Active |
| Directions | From Route 30,take 250 West to 100 North,West to Sagamore Subdivision. Right onto Ridgeway Drive to home on the right. |
| High School | Wheeler High School |
| City | Valparaiso |
| Association Name | First American Management |
| High School District | Union Township |
| Zoning Description | residential |
| Lot Size Square Feet | 9148 |
| Listing Terms | Cash,VA Loan,Conventional |
| Property Attached Y/N | No |
| Tax Annual Amount | 5040 |
| Virtual Tour | https://www.zillow.com/view-imx/735025d5-8769-4eb7-ac22-44059a655be5?setAttribution=mls&wl=true&initialViewType=pano&utm_source=dashboard |
| Standard Status | Active |
| Tax Assessed Value | 651500 |
| Legal Description | SAGAMORE PHASE ONE LOT R18 .21A |
Interior Features
| Interior Amenities | Cathedral Ceiling(s),Walk-In Closet(s),Stone Counters,Recessed Lighting,Pantry,Open Floorplan,Kitchen Island,Eat-in Kitchen,Entrance Foyer,Double Vanity,Ceiling Fan(s) |
|---|---|
| Total Fireplaces | 1 |
| Fireplace Features | Gas Log,Living Room |
| Window Features | Insulated Windows |
| Fireplace Y/N | Yes |
| Above Grade Finished Area | 2742 |
| Half Baths | 1 |
| Laundry Features | Gas Dryer Hookup,Upper Level,Sink,Laundry Room |
| Total Bedrooms | 4 |
| Room Type | Bonus Room,Other Room,Primary Bedroom,Office,Living Room,Kitchen,Great Room,Dining Room,Bedroom 4,Bedroom 3,Bedroom 2 |
| LivingAreaSource | Assessor |
| Total Baths | 4 |
Exterior Features
| Exterior Amenities | Lighting,Private Yard |
|---|---|
| Fencing | Back Yard,Fenced |
| Parking Features | Attached,Paved,Oversized,On Street,Kitchen Level,Garage Faces Front,Driveway,Concrete,Additional Parking,Garage Door Opener |
| Lot Features | Front Yard,Sprinklers In Rear,Sprinklers In Front,Rectangular Lot,Landscaped |
| Water Source | Public |
| Lot Size Acres | 0.21 |
| Lot Size Source | Assessor |
| Waterfront Y/N | No |
Amenities
- Foreclosure
- Views
- Short Sale
- New Construction
- Adult 55+
- Lease To Own
- No HOA Fees
- Furnished
- Primary On Main
- Air Conditioning
- Seller Finance
- Green
- Fixer Upper
- Horse
- Golf
- Fireplace
- Deck
- Garage
- Basement
- Pool
Property vs Single Family Average in 46385
Price
Taxes
Year Built
Visits
 Listing information is provided by Participants of the MichRIC MLS. IDX information is provided exclusively for personal, non-commercial use, and may not be used for any purpose other than to identify prospective properties consumers may be interested in purchasing. Information deemed reliable but not guaranteed. ©: MichRIC MLS. Last Update September 21, 2026 8:33 AM UTC
 IDX information is provided exclusively for consumers personal, non-commercial use and may not be used for any purpose other than to identify prospective properties consumers may be interested in purchasing. Data is deemed reliable but is not guaranteed accurate by the MLS. IDX information is provided by the Indiana Regional MLS.
Information last updated on September 21, 2026 8:37 AM UTC
IDX information is provided exclusively for consumers personal, non-commercial use and may not be used for any purpose other than to identify prospective properties consumers may be interested in purchasing. Data is deemed reliable but is not guaranteed accurate by the MLS. IDX information is provided by the Indiana Regional MLS.
Information last updated on September 21, 2026 8:37 AM UTC
 The content relating to real estate for sale and/or lease on this Web site comes in part from
the Internet Data eXchange ("IDX") program of the Northwest Indiana REALTORS® Association Multiple Listing Service ("NIRA MLS"). and is communicated verbatim, without change, as filed by its members. This information is being provided for the consumers' personal, noncommercial use and may not be used for any other purpose other than to identify prospective properties consumers may be interested in purchasing
The content relating to real estate for sale and/or lease on this Web site comes in part from
the Internet Data eXchange ("IDX") program of the Northwest Indiana REALTORS® Association Multiple Listing Service ("NIRA MLS"). and is communicated verbatim, without change, as filed by its members. This information is being provided for the consumers' personal, noncommercial use and may not be used for any other purpose other than to identify prospective properties consumers may be interested in purchasing
