
New Construction

Address
3683 Nessler Street, Portage, IN
Price
$ 374,907
Property Attributes
- MLS#842076
- TypeSingle Family
- Listing Status Active
- CountyPORTER
- CityPortage
- AreaPortage
- NeighborhoodPreston Trails
- Zip46368
- StyleSingle Family Residence
- Year Built2025
- Price$ 374,907
- Bedrooms3
- Full Bathrooms2
- Half Bathrooms0
- Sqr Footage1649
- Lot Size0.3094 Acres
Data Source:
Northwest Indiana REALTOR® Association (NIRA)
Property Description
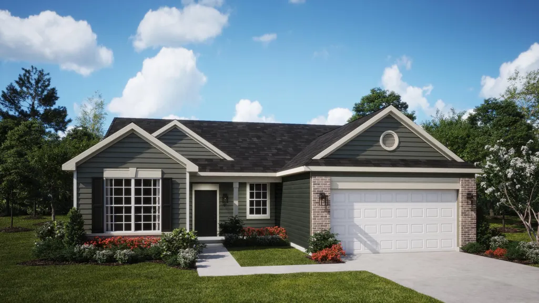
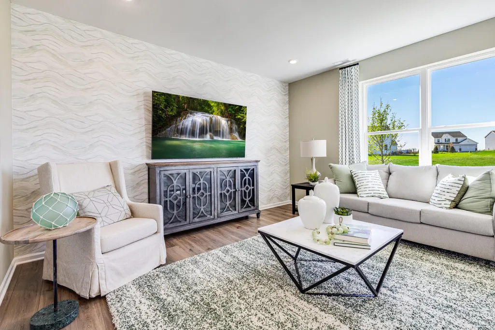
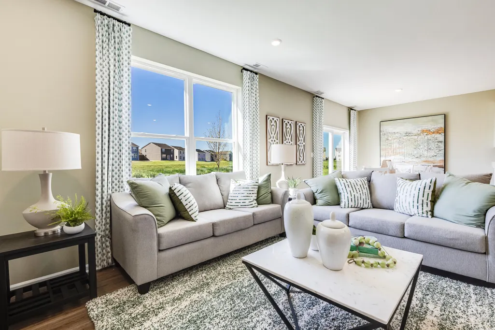
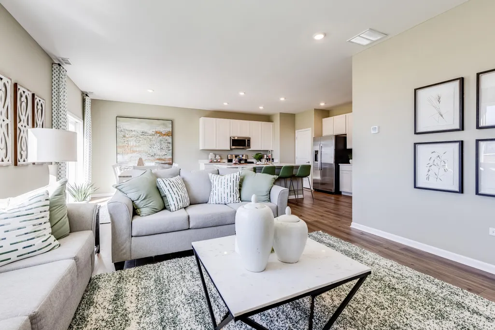
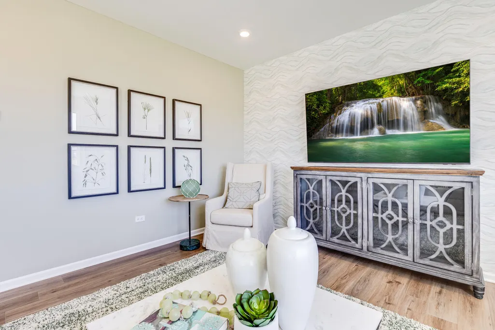
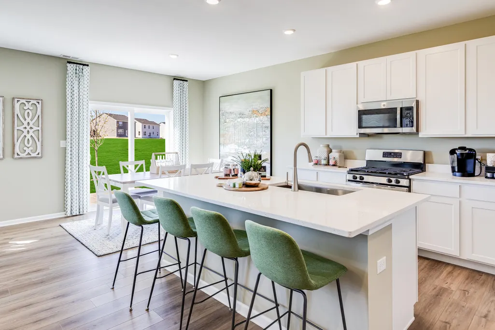
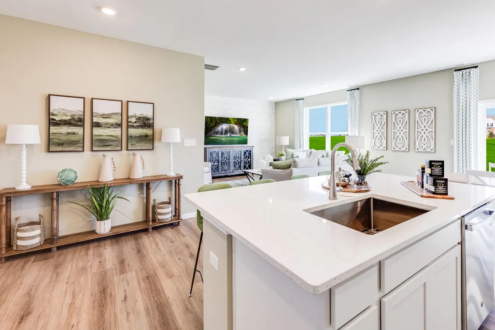
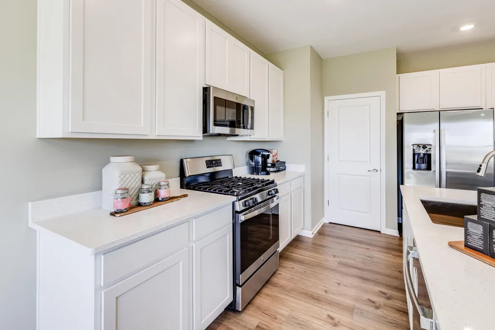
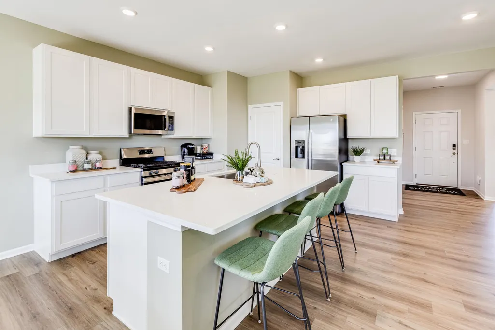
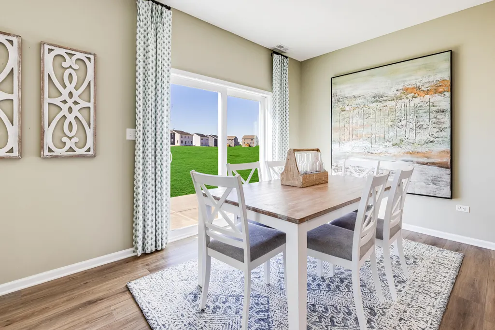
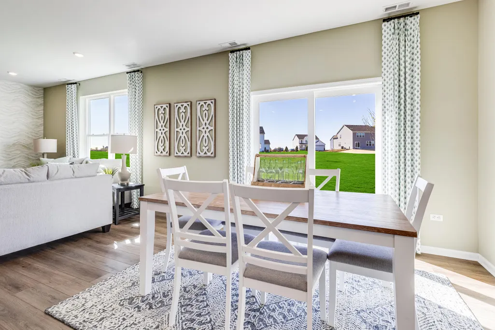
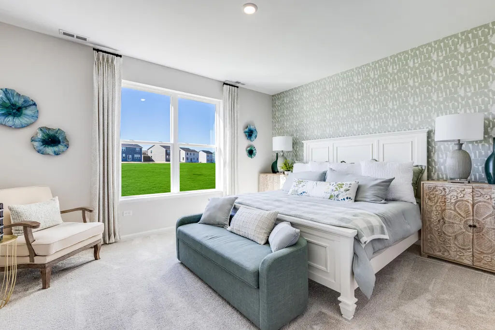
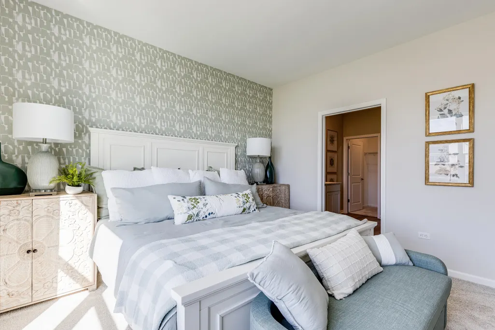
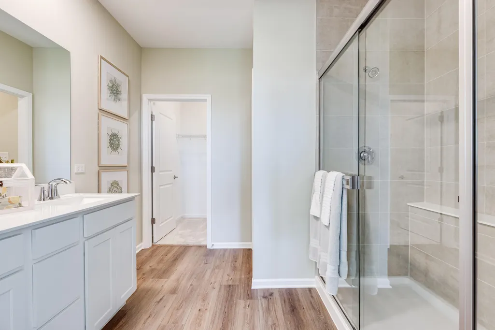
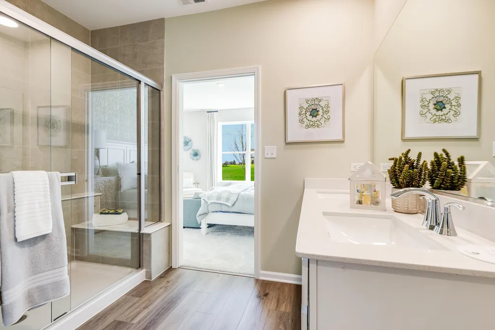
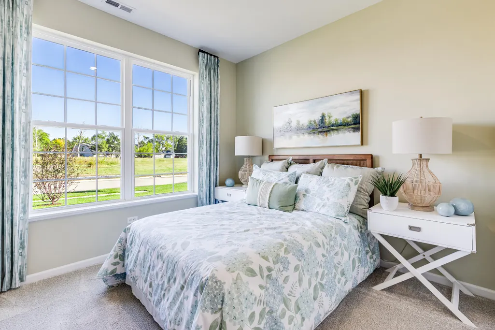
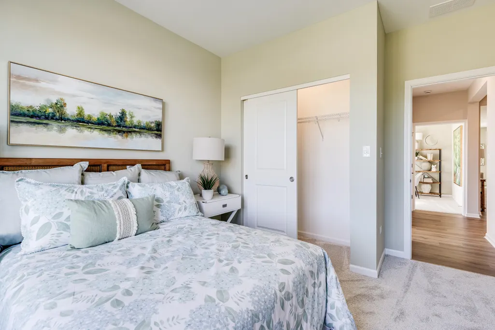
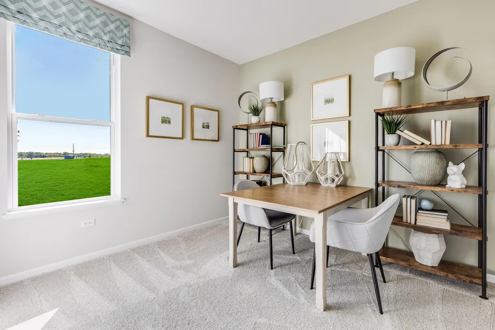
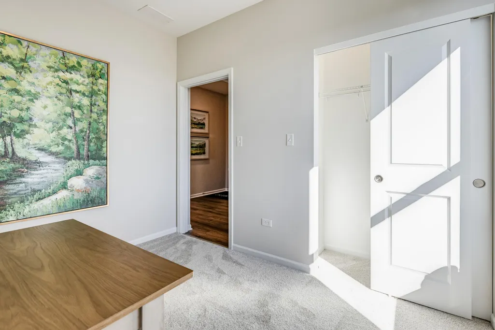
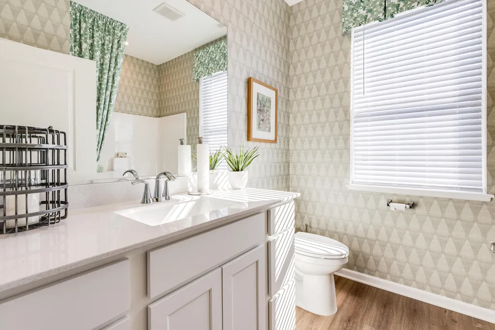
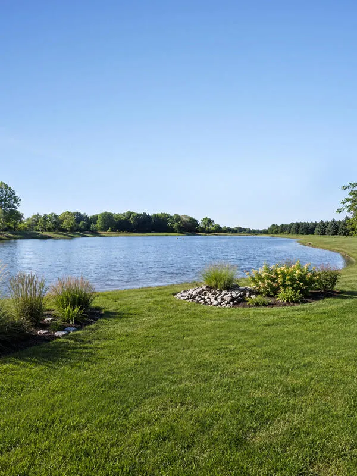
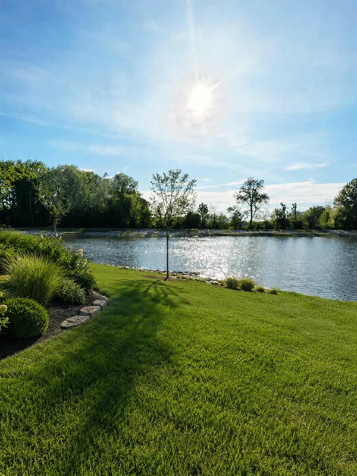
SPECIAL FINANCING AVAILABLE! READY FOR OCTOBER DELIVERY! Homesite #60 Welcome to the Rutherford a beautifully crafted single-story home that perfectly blends modern design with everyday functionality. Thoughtfully laid out with three spacious bedrooms and two full bathrooms, this open-concept floor plan is designed to promote effortless flow and comfortable living. At the heart of the home, the stylish kitchen impresses with a large center island, Quartz countertops, sleek stainless steel appliances, and ample cabinetry ideal for everything from casual weeknight meals to lively weekend gatherings. The private owner's suite serves as a serene retreat, featuring a generous walk-in closet and a spa-inspired en-suite bath with premium fixtures and finishes for a truly relaxing experience. Two additional bedrooms are conveniently located near a shared full bathroom, making them perfect for family, guests, or a dedicated home office. Designed with both comfort and style in mind, the Rutherford includes 9-foot ceilings, luxury vinyl plank flooring, plush carpeting in bedrooms, Deluxe shower upgrades, smart-height water-saving commodes, and many more premium features that enhance modern living. Whether you're downsizing or seeking a more streamlined lifestyle, the Rutherford is a smart and sophisticated choice for today's homeowner. Exterior will be PEARL color siding with BENTON color brick. (pic for reference ONLY) *Photos are not this actual home* Preston Trails is a community of new and low-maintenance ranch style homes now selling in Portage, IN, offering convenience to local schools and beaches. To enhance outdoor enjoyment, this community features an onsite playground, pond and picnic area exclusive to Preston Trails residents.
| Elementary School | Middle School | High School |
|---|---|---|
| South Haven Elementary | Fegely Middle School | Portage High School |
| Price History | |
|---|---|
| 7/10/2026 | Listed $349,907 |
General Features
| Sewer | Public Sewer |
|---|---|
| Heating | Central,Natural Gas,Forced Air |
| Utilities | Cable Available,Water Connected,Underground Utilities,Sewer Connected,Natural Gas Connected,Electricity Connected |
| Appliances | Disposal,Stainless Steel Appliance(s),Microwave,Gas Range,Dishwasher |
| HOA Fee | 155 |
| Garage Spaces | 2 |
| Patio/Porch Features | Front Porch |
| Security Features | Carbon Monoxide Detector(s),Smoke Detector(s),Other |
| Year Built | 2025 |
| Electric | 200+ Amp Service,Circuit Breakers |
| View | None |
| Township | Portage |
| Levels | One |
| Property Subtype | Single Family Residence |
| Tax Year | 2025 |
| County | Porter |
| New Construction | Yes |
| Property Type | Residential |
| HOA | Yes |
| Subdivision Name | Preston Trails |
| Garage Y/N | Yes |
| Total Rooms | 7 |
| Full Baths | 2 |
| Status | Active |
| Directions | Head west on U.S. HWY 6 toward N500 W Airport Rd. Turn left onto Airport Rd until you reach Sterling Creek Rd and take a right. Turn right on Currant St to arrive at Preston Trails. |
| High School | Portage High School |
| City | Portage |
| Association Name | Pathway Properties |
| High School District | Portage Township |
| Zoning Description | residential |
| Lot Size Square Feet | 13477 |
| Listing Terms | Conventional,VA Loan,FHA |
| Elementary School | South Haven Elementary |
| Property Attached Y/N | No |
| Middle/Junior High School | Fegely Middle School |
| Property Condition | Under Construction |
| Standard Status | Active |
| Legal Description | New Construction |
Interior Features
| Interior Amenities | Double Vanity,Walk-In Closet(s),Pantry,Open Floorplan,Kitchen Island,Entrance Foyer |
|---|---|
| Window Features | Insulated Windows |
| Fireplace Y/N | No |
| Above Grade Finished Area | 1649 |
| Laundry Features | Gas Dryer Hookup,Washer Hookup,Laundry Room |
| Total Bedrooms | 3 |
| Room Type | Bedroom 2,Primary Bedroom,Laundry,Kitchen,Family Room,Dining Room,Bedroom 3 |
| Total Baths | 2 |
Exterior Features
| Exterior Amenities | Lighting,Rain Gutters,Private Yard |
|---|---|
| Parking Features | Attached,Driveway,Concrete,Off Street |
| Lot Features | Back Yard,Private,Paved,Landscaped,Front Yard,Few Trees |
| Water Source | Public |
| Lot Size Acres | 0.3094 |
| Lot Size Source | Builder |
| Waterfront Y/N | No |
Amenities
- Foreclosure
- Views
- Short Sale
- New Construction
- Adult 55+
- Lease To Own
- No HOA Fees
- Furnished
- Primary On Main
- Air Conditioning
- Seller Finance
- Green
- Fixer Upper
- Horse
- Golf
- Fireplace
- Deck
- Garage
- Basement
- Pool
Property vs Single Family Average in 46368
Price
Year Built
Visits
 Listing information is provided by Participants of the MichRIC MLS. IDX information is provided exclusively for personal, non-commercial use, and may not be used for any purpose other than to identify prospective properties consumers may be interested in purchasing. Information deemed reliable but not guaranteed. ©: MichRIC MLS. Last Update September 21, 2026 8:33 AM UTC
 IDX information is provided exclusively for consumers personal, non-commercial use and may not be used for any purpose other than to identify prospective properties consumers may be interested in purchasing. Data is deemed reliable but is not guaranteed accurate by the MLS. IDX information is provided by the Indiana Regional MLS.
Information last updated on September 21, 2026 8:37 AM UTC
IDX information is provided exclusively for consumers personal, non-commercial use and may not be used for any purpose other than to identify prospective properties consumers may be interested in purchasing. Data is deemed reliable but is not guaranteed accurate by the MLS. IDX information is provided by the Indiana Regional MLS.
Information last updated on September 21, 2026 8:37 AM UTC
 The content relating to real estate for sale and/or lease on this Web site comes in part from
the Internet Data eXchange ("IDX") program of the Northwest Indiana REALTORS® Association Multiple Listing Service ("NIRA MLS"). and is communicated verbatim, without change, as filed by its members. This information is being provided for the consumers' personal, noncommercial use and may not be used for any other purpose other than to identify prospective properties consumers may be interested in purchasing
The content relating to real estate for sale and/or lease on this Web site comes in part from
the Internet Data eXchange ("IDX") program of the Northwest Indiana REALTORS® Association Multiple Listing Service ("NIRA MLS"). and is communicated verbatim, without change, as filed by its members. This information is being provided for the consumers' personal, noncommercial use and may not be used for any other purpose other than to identify prospective properties consumers may be interested in purchasing
