
Price Reduction - Views





















Address
9385 Julia Drive, St. John, IN
Price
$ 914,999
Property Attributes
- MLS#843288
- TypeSingle Family
- Listing Status Active
- CountyLAKE
- CitySt. John
- AreaSt. John
- NeighborhoodBramblewood #1
- Zip46373
- StyleSingle Family Residence
- Year Built2003
- Taxes$ 6100
- Price$ 914,999
- Bedrooms5
- Full Bathrooms3
- Half Bathrooms1
- Sqr Footage5462
- Lot Size1 Acres
Data Source:
Northwest Indiana REALTOR® Association (NIRA)
Property Description
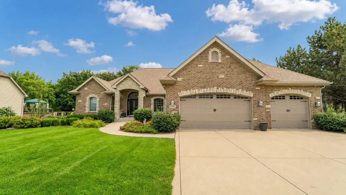
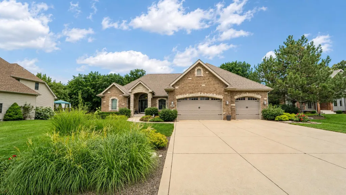
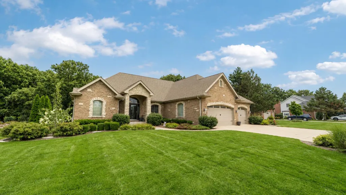
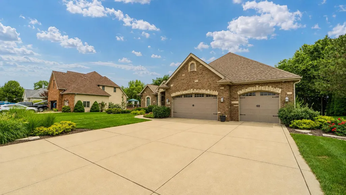
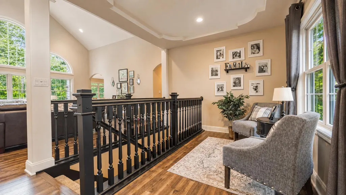
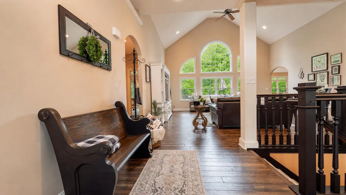
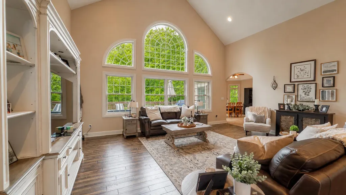
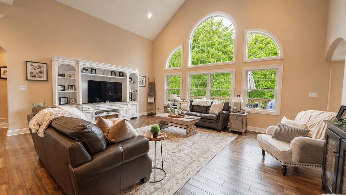
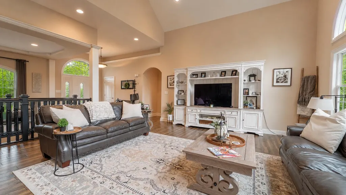
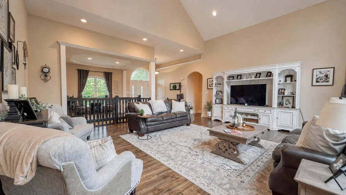
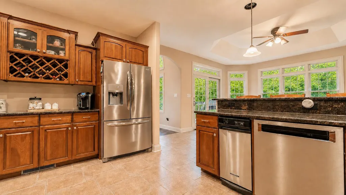
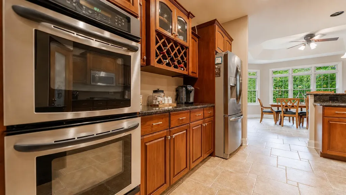
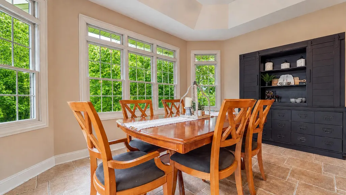
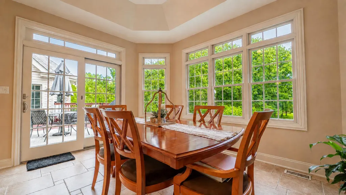
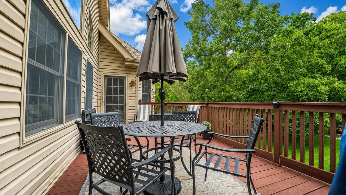
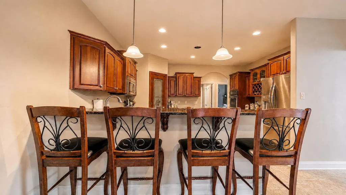
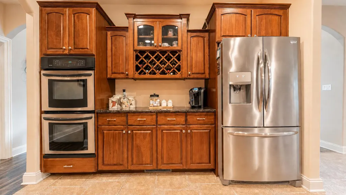
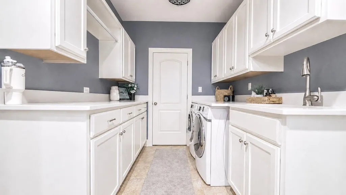
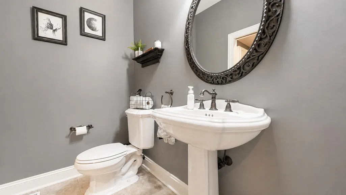
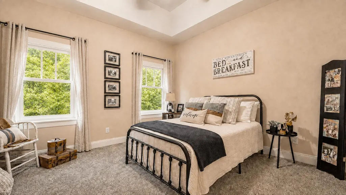
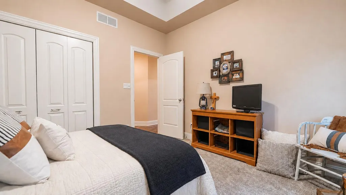
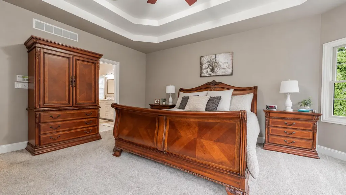
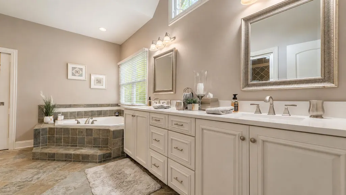
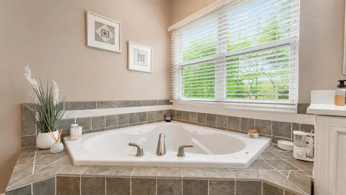
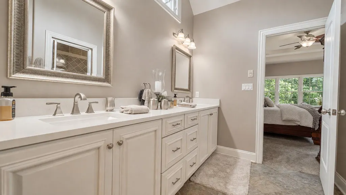
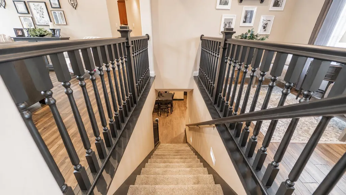
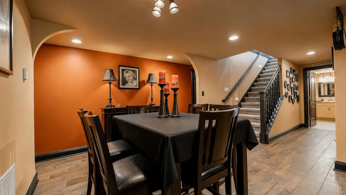
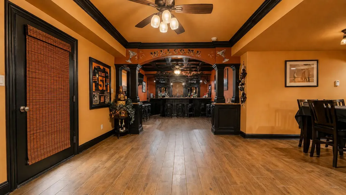
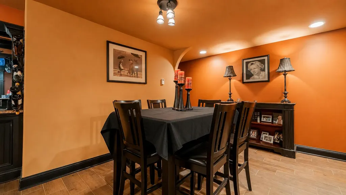
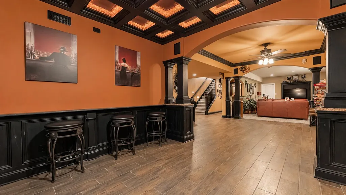
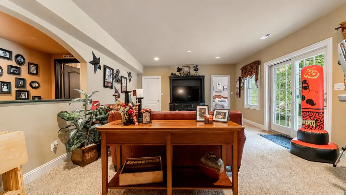
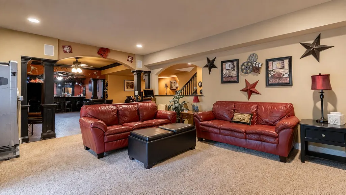
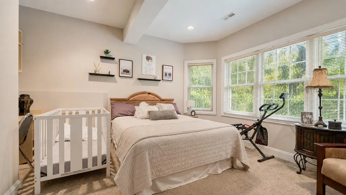
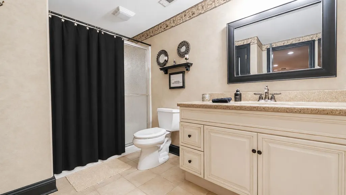
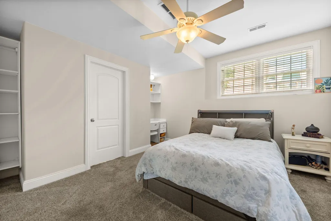
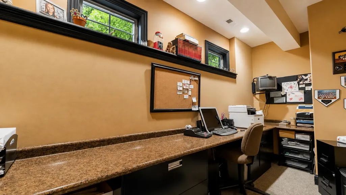
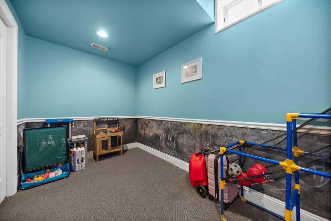
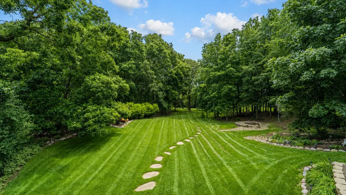
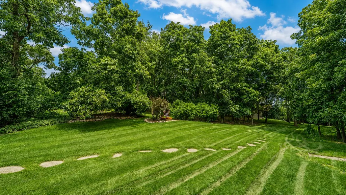
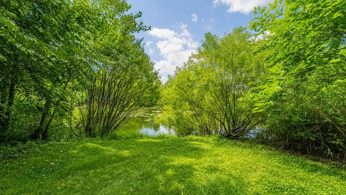
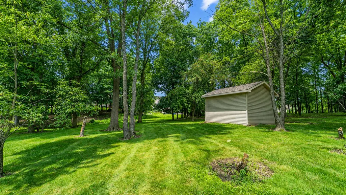
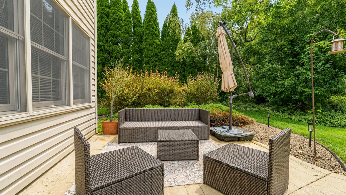
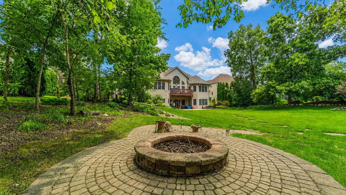
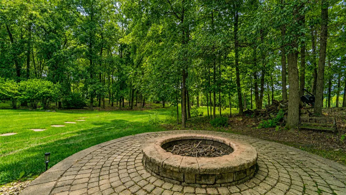
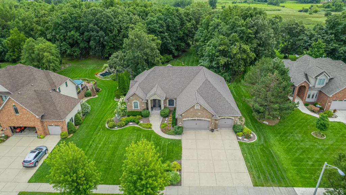
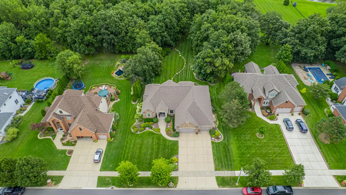
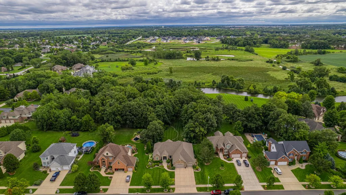
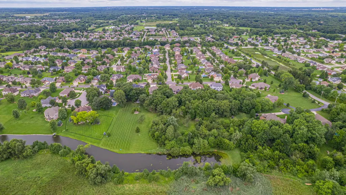
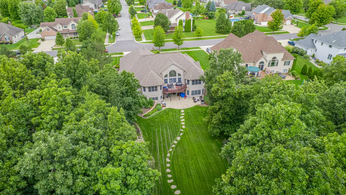
Private one-acre properties like this rarely come to market in St. John, and 9385 Julia Drive is being offered for the first time since it was custom built. This one-owner Bramblewood ranch reflects the kind of thoughtful construction that is difficult to replicate - where every space, system and material was selected for comfort, longevity and flexibility. Behind its 3/4 brick exterior, the home offers approximately 5,500 square feet of finished living space with 5 bedrooms and 3.5 bathrooms. More than 2,900 square feet on the main level features engineered hardwood flooring and a floor plan that balances open gathering spaces with privacy. The primary bathroom includes a custom-tiled steam shower and soaking tub, while the additional main-level full bathroom features a whirlpool tub. The finished walkout basement carries the same attention to detail with 2 bedrooms, a full bathroom, radiant floor heat, a hot tub and a one-of-a-kind speakeasy-style bar equipped with a commercial-grade dishwasher. Direct access from the walkout basement to the private backyard retreat creates a natural connection between the home's indoor entertaining spaces and its expansive outdoor setting. A toy/flex room offers the potential to be converted into a kitchen, creating an excellent opportunity for related living. The thoughtful planning extends well beyond the interior. Radiant heat serves the approximately 1,000-square-foot 3-car garage, with a dedicated water heater supporting the radiant system. Gas and electric have already been run for a future pool and could also support a gazebo, outdoor kitchen, pavilion or other outdoor living plans. Power has also been run for the future installation of a whole-home generator. The roof, furnace, air conditioning and 75-gallon water heater were replaced approximately five years ago. From how it lives today to what it is prepared to become, this is a home designed with intention, built with care and created to be enjoyed for generations.
| Price History | |
|---|---|
| 8/7/2026 | Listed $950,000 |
| 9/8/2026 | 4$914,999 |
General Features
| Sewer | Public Sewer |
|---|---|
| Heating | Central |
| Utilities | Natural Gas Connected,Water Connected,Sewer Connected |
| Appliances | Dryer,Water Softener Owned,Washer,Refrigerator,Microwave,Gas Water Heater,Gas Range,Dishwasher |
| HOA Fee | 200 |
| Garage Spaces | 3 |
| Year Built | 2003 |
| Electric | 200+ Amp Service |
| View | Neighborhood,Trees/Woods |
| Township | St. John |
| Levels | One |
| Property Subtype | Single Family Residence |
| Tax Year | 2025 |
| County | Lake |
| New Construction | No |
| Property Type | Residential |
| HOA | Yes |
| Subdivision Name | Bramblewood #1 |
| Garage Y/N | Yes |
| Total Rooms | 14 |
| Full Baths | 2 |
| Status | Active |
| Directions | From US-41 (Indianapolis Boulevard),turn east onto 93rd Avenue. Continue to Julia Drive and turn south. Follow Julia Drive to 9385 Julia Drive,which will be on your left. |
| City | St. John |
| Association Name | Bramblewood HOA |
| Lot Size Square Feet | 43560 |
| Listing Terms | Cash,FHA,Conventional |
| Property Attached Y/N | No |
| Tax Annual Amount | 6100 |
| Standard Status | Active |
| Legal Description | BRAMBLEWOOD UNIT 1 LOT 14 |
Interior Features
| Interior Amenities | Crown Molding,Walk-In Closet(s),Wet Bar,Vaulted Ceiling(s),Tray Ceiling(s),Soaking Tub,Recessed Lighting,Pantry,High Ceilings,Granite Counters,Entrance Foyer,Double Vanity |
|---|---|
| Fireplace Y/N | No |
| Above Grade Finished Area | 2962 |
| Half Baths | 1 |
| 3/4 Baths | 1 |
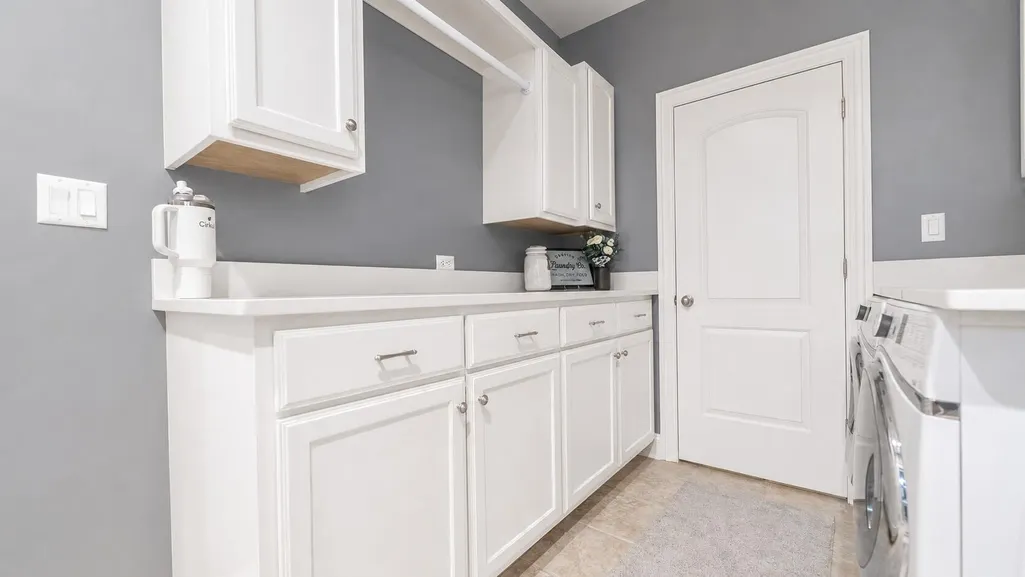
| Laundry Features | Main Level,Sink |
| Total Bedrooms | 5 |
| Room Type | Bonus Room,Other Room,Utility Room,Sauna,Primary Bedroom,Office,Living Room,Laundry,Kitchen,Great Room,Dining Room,Bedroom 5,Bedroom 4,Bedroom 3,Bedroom 2 |
| Total Baths | 4 |
Exterior Features
| Parking Features | Attached,Oversized,Kitchen Level,Heated Garage,Driveway,Concrete,Additional Parking,Garage Door Opener |
|---|---|
| Lot Features | Back Yard,Wooded,Rectangular Lot,Private,Landscaped,Front Yard |
| Water Source | Public |
| Lot Size Acres | 1 |
| Lot Size Source | Assessor |
| Waterfront Y/N | No |
Amenities
- Foreclosure
- Views
- Short Sale
- New Construction
- Adult 55+
- Lease To Own
- No HOA Fees
- Furnished
- Primary On Main
- Air Conditioning
- Seller Finance
- Green
- Fixer Upper
- Horse
- Golf
- Fireplace
- Deck
- Garage
- Basement
- Pool
Property vs Single Family Average in 46373
Price
Taxes
Year Built
Visits
 Listing information is provided by Participants of the MichRIC MLS. IDX information is provided exclusively for personal, non-commercial use, and may not be used for any purpose other than to identify prospective properties consumers may be interested in purchasing. Information deemed reliable but not guaranteed. ©: MichRIC MLS. Last Update September 21, 2026 8:33 AM UTC
 IDX information is provided exclusively for consumers personal, non-commercial use and may not be used for any purpose other than to identify prospective properties consumers may be interested in purchasing. Data is deemed reliable but is not guaranteed accurate by the MLS. IDX information is provided by the Indiana Regional MLS.
Information last updated on September 21, 2026 8:37 AM UTC
IDX information is provided exclusively for consumers personal, non-commercial use and may not be used for any purpose other than to identify prospective properties consumers may be interested in purchasing. Data is deemed reliable but is not guaranteed accurate by the MLS. IDX information is provided by the Indiana Regional MLS.
Information last updated on September 21, 2026 8:37 AM UTC
 The content relating to real estate for sale and/or lease on this Web site comes in part from
the Internet Data eXchange ("IDX") program of the Northwest Indiana REALTORS® Association Multiple Listing Service ("NIRA MLS"). and is communicated verbatim, without change, as filed by its members. This information is being provided for the consumers' personal, noncommercial use and may not be used for any other purpose other than to identify prospective properties consumers may be interested in purchasing
The content relating to real estate for sale and/or lease on this Web site comes in part from
the Internet Data eXchange ("IDX") program of the Northwest Indiana REALTORS® Association Multiple Listing Service ("NIRA MLS"). and is communicated verbatim, without change, as filed by its members. This information is being provided for the consumers' personal, noncommercial use and may not be used for any other purpose other than to identify prospective properties consumers may be interested in purchasing
