








Address
116 N Ashton Lane, Valparaiso, IN
Price
$ 669,900
Property Attributes
- MLS#843859
- TypeSingle Family
- Listing Status Active - First Right Contingency
- CountyPORTER
- CityValparaiso
- AreaValparaiso
- NeighborhoodArbor Lakes Estates
- Zip46385
- StyleSingle Family Residence
- Year Built2020
- Taxes$ 3906
- Price$ 669,900
- Bedrooms5
- Full Bathrooms3
- Half Bathrooms1
- Sqr Footage4138
- Lot Size0.25 Acres
Data Source:
Northwest Indiana REALTOR® Association (NIRA)
Property Description
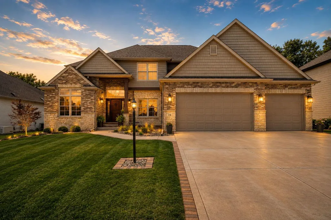
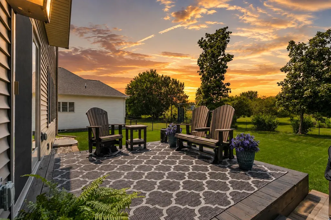
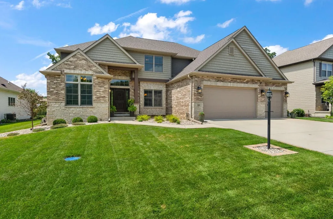
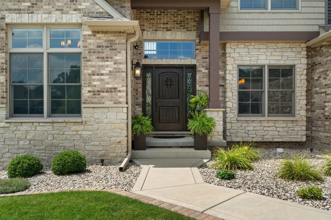
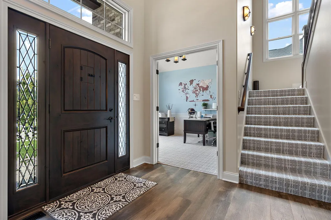
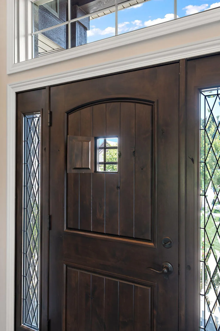
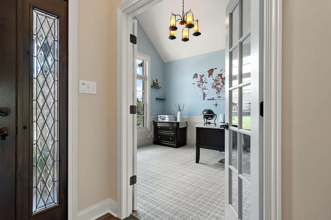
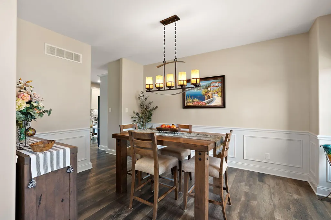
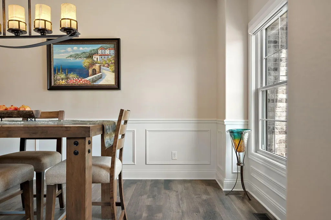
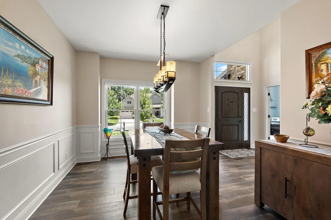
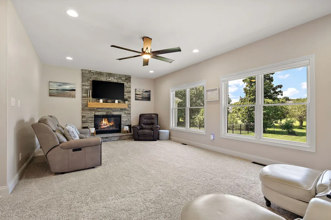
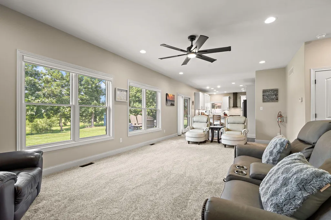
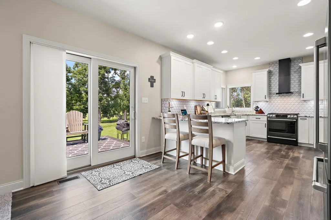
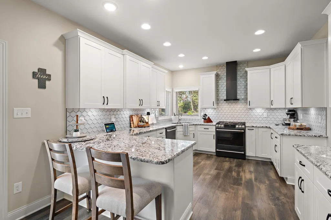
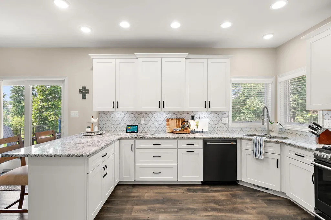
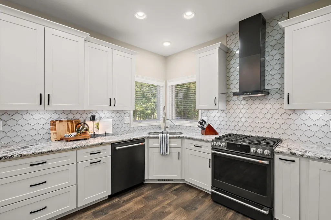
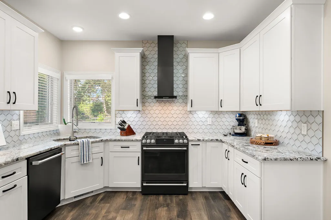
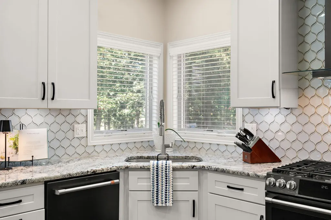
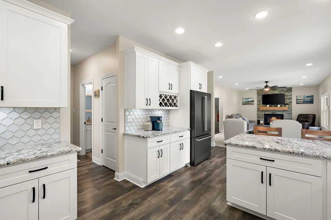
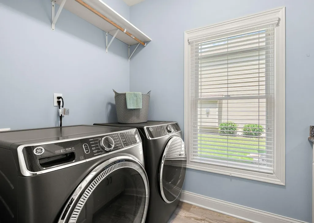
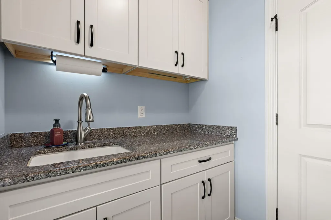
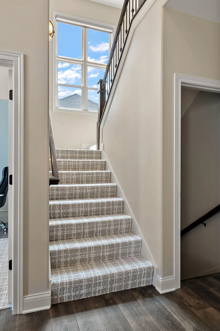
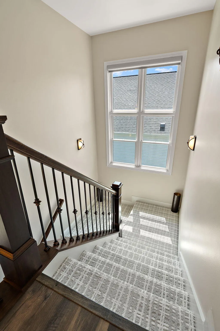
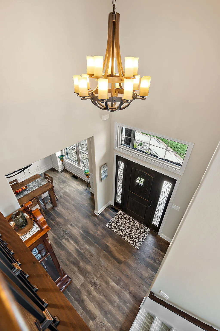
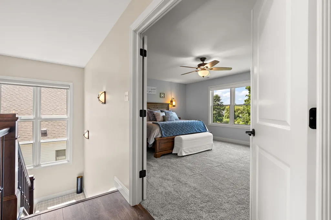
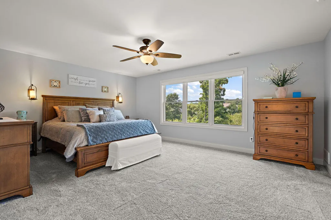
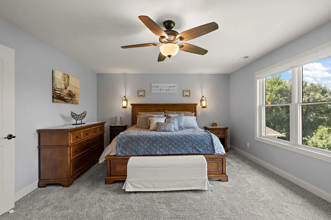
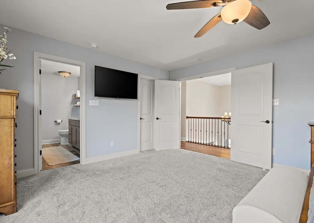
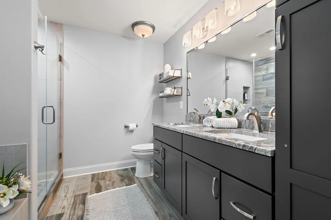
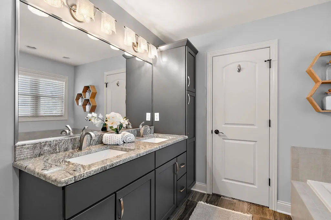
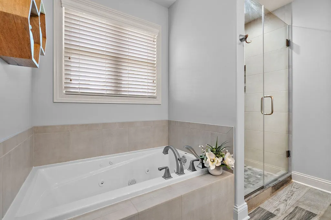
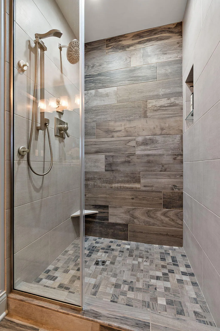
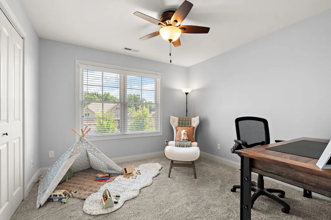
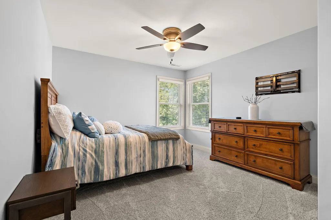
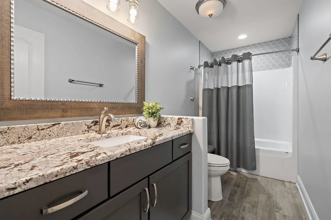
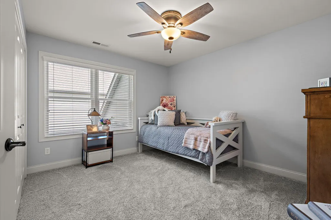
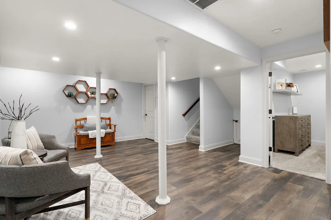
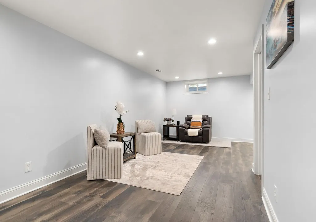
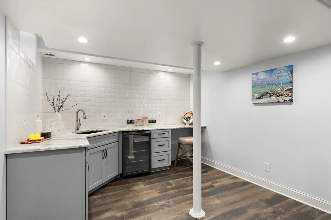
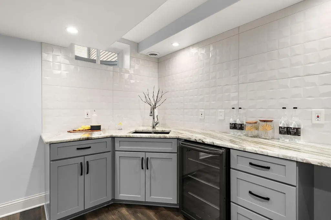
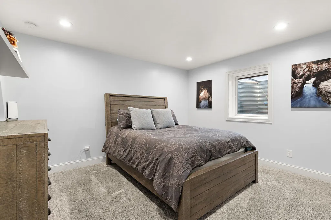
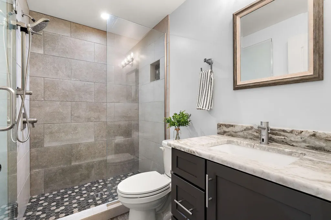
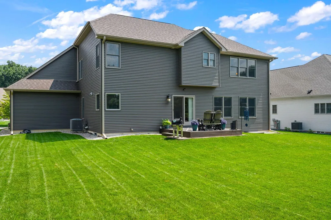
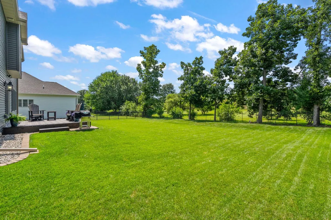
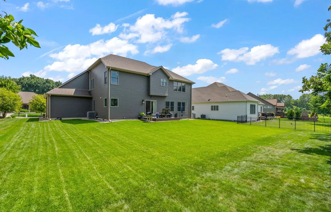
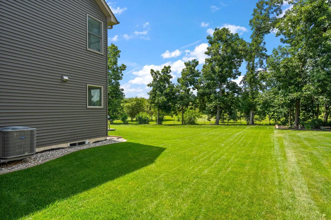
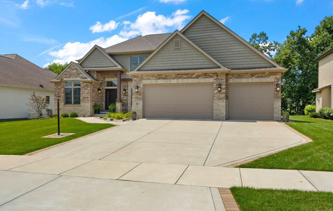
Set in sought-after Arbor Lakes Estates, this custom 2-story built in 2020 pairs style w/ quality craftsmanship. Offering over 4,000 sq ft, 5 bedrooms, 3.5 baths, full basement & 3-car garage this home was designed for luxury & entertaining. Solid 2x6 construction & dual steel I-beams speak to the quality, while meticulous landscaping & curb appeal create a first impression. Step inside to a dramatic foyer w/ soaring vaulted ceilings, opening to a home office w/ double French doors & an elegant formal dining room accented by wainscoting & statement light fixture. The expansive living room is bathed in natural light & elevated by recessed lighting & a striking gas fireplace framed in stone w/ digital remote, creating a space to gather. The kitchen shines w/ GE Cafe appliances, granite counters, designer backsplash, custom cabinetry w/ wine rack, breakfast-bar & walk-in pantry. A half bath & laundry room w/ GE washer & dryer, granite, sink & storage complete this level. Nearly floor-to-ceiling windows showcase the stairs to the 2nd floor w/ an extra-large landing & remote blinds. Discover the primary w/ double doors, walk-in closet, ensuite w/ double vanity, walk-in shower w/ floor-to-ceiling tile & separate soaking tub. Three generously sized rooms, one w/ built-in shelves, plus a full bath w/ granite & tile complete the second floor. The finished basement extends entertaining w/ a family/media area & wet bar/kitchenette featuring granite counters/backsplash, sink & mini fridge. Another sizeable bedroom offers an egress window, soundproofing & large closet, accompanied by a bath w/ granite & walk-in shower, while ample storage completes the basement. Outside, unwind on the dark-tone deck overlooking the yard w/ no neighbors behind. Highlights: insulated garage doors, whole-house generator, solid interior doors & storage. Enjoy neighborhood living w/ Wheeler schools, low taxes, highway access & convenience to town. Sophisticated, substantial & beautifully finished!
| Price History | |
|---|---|
| 8/14/2026 | Listed $669,900 |
General Features
| Sewer | Public Sewer |
|---|---|
| Heating | ENERGY STAR Qualified Equipment,Zoned,Natural Gas,Forced Air |
| Appliances | Dryer,Washer,Range Hood,Refrigerator,Other,Gas Water Heater,Gas Range,ENERGY STAR Qualified Appliances,Dishwasher,Disposal |
| HOA Fee | 1480 |
| Garage Spaces | 3 |
| Patio/Porch Features | Deck,Front Porch |
| Year Built | 2020 |
| Electric | 200+ Amp Service |
| View | Neighborhood |
| Township | Union |
| Levels | Two |
| Property Subtype | Single Family Residence |
| Tax Year | 2025 |
| County | Porter |
| New Construction | No |
| Property Type | Residential |
| HOA | Yes |
| Subdivision Name | Arbor Lakes Estates |
| Garage Y/N | Yes |
| Total Rooms | 14 |
| Full Baths | 2 |
| Status | Active - First Right Contingency |
| Directions | From route 30,turn right onto N 500 W. Turn left on 100 N and left on Arbor Lake Dr. |
| City | Valparaiso |
| Association Name | Arbor Lakes HOA & Shorewood Forest Utilities |
| High School District | Union Township |
| Lot Size Square Feet | 10890 |
| Listing Terms | Cash,VA Loan,FHA,Conventional |
| Property Attached Y/N | No |
| Tax Annual Amount | 3906 |
| Standard Status | Active |
| Legal Description | ARBOR LAKES ESTATES PHASE B LOT 73 .254A |
Interior Features
| Interior Amenities | Ceiling Fan(s),Walk-In Closet(s),Wet Bar,Vaulted Ceiling(s),Soaking Tub,Recessed Lighting,Pantry,Other,In-Law Floorplan,High Ceilings,Granite Counters,Entrance Foyer,Double Vanity |
|---|---|
| Total Fireplaces | 1 |
| Fireplace Features | Gas,Living Room |
| Fireplace Y/N | Yes |
| Above Grade Finished Area | 2796 |
| Half Baths | 1 |
| 3/4 Baths | 1 |
| Laundry Features | Laundry Room,Sink,Main Level |
| Total Bedrooms | 5 |
| Room Type | Bonus Room,Other Room,Utility Room,Primary Bedroom,Office,Media Room,Living Room,Laundry,Kitchen,Dining Room,Basement,Bedroom 5,Bedroom 4,Bedroom 3,Bedroom 2 |
| LivingAreaSource | Assessor |
| Total Baths | 4 |
Exterior Features
| Exterior Amenities | Lighting,Rain Gutters,Private Yard |
|---|---|
| Parking Features | Attached,Kitchen Level,Garage Faces Front,Driveway,Concrete,Additional Parking,Other,Garage Door Opener |
| Lot Features | Back Yard,Landscaped,Front Yard,Few Trees |
| Water Source | Public |
| Lot Size Acres | 0.25 |
| Lot Size Source | Assessor |
| Waterfront Y/N | No |
Amenities
- Foreclosure
- Views
- Short Sale
- New Construction
- Adult 55+
- Lease To Own
- No HOA Fees
- Furnished
- Primary On Main
- Air Conditioning
- Seller Finance
- Green
- Fixer Upper
- Horse
- Golf
- Fireplace
- Deck
- Garage
- Basement
- Pool
Property vs Single Family Average in 46385
Price
Taxes
Year Built
Visits
 Listing information is provided by Participants of the MichRIC MLS. IDX information is provided exclusively for personal, non-commercial use, and may not be used for any purpose other than to identify prospective properties consumers may be interested in purchasing. Information deemed reliable but not guaranteed. ©: MichRIC MLS. Last Update September 21, 2026 8:33 AM UTC
 IDX information is provided exclusively for consumers personal, non-commercial use and may not be used for any purpose other than to identify prospective properties consumers may be interested in purchasing. Data is deemed reliable but is not guaranteed accurate by the MLS. IDX information is provided by the Indiana Regional MLS.
Information last updated on September 21, 2026 8:37 AM UTC
IDX information is provided exclusively for consumers personal, non-commercial use and may not be used for any purpose other than to identify prospective properties consumers may be interested in purchasing. Data is deemed reliable but is not guaranteed accurate by the MLS. IDX information is provided by the Indiana Regional MLS.
Information last updated on September 21, 2026 8:37 AM UTC
 The content relating to real estate for sale and/or lease on this Web site comes in part from
the Internet Data eXchange ("IDX") program of the Northwest Indiana REALTORS® Association Multiple Listing Service ("NIRA MLS"). and is communicated verbatim, without change, as filed by its members. This information is being provided for the consumers' personal, noncommercial use and may not be used for any other purpose other than to identify prospective properties consumers may be interested in purchasing
The content relating to real estate for sale and/or lease on this Web site comes in part from
the Internet Data eXchange ("IDX") program of the Northwest Indiana REALTORS® Association Multiple Listing Service ("NIRA MLS"). and is communicated verbatim, without change, as filed by its members. This information is being provided for the consumers' personal, noncommercial use and may not be used for any other purpose other than to identify prospective properties consumers may be interested in purchasing
