







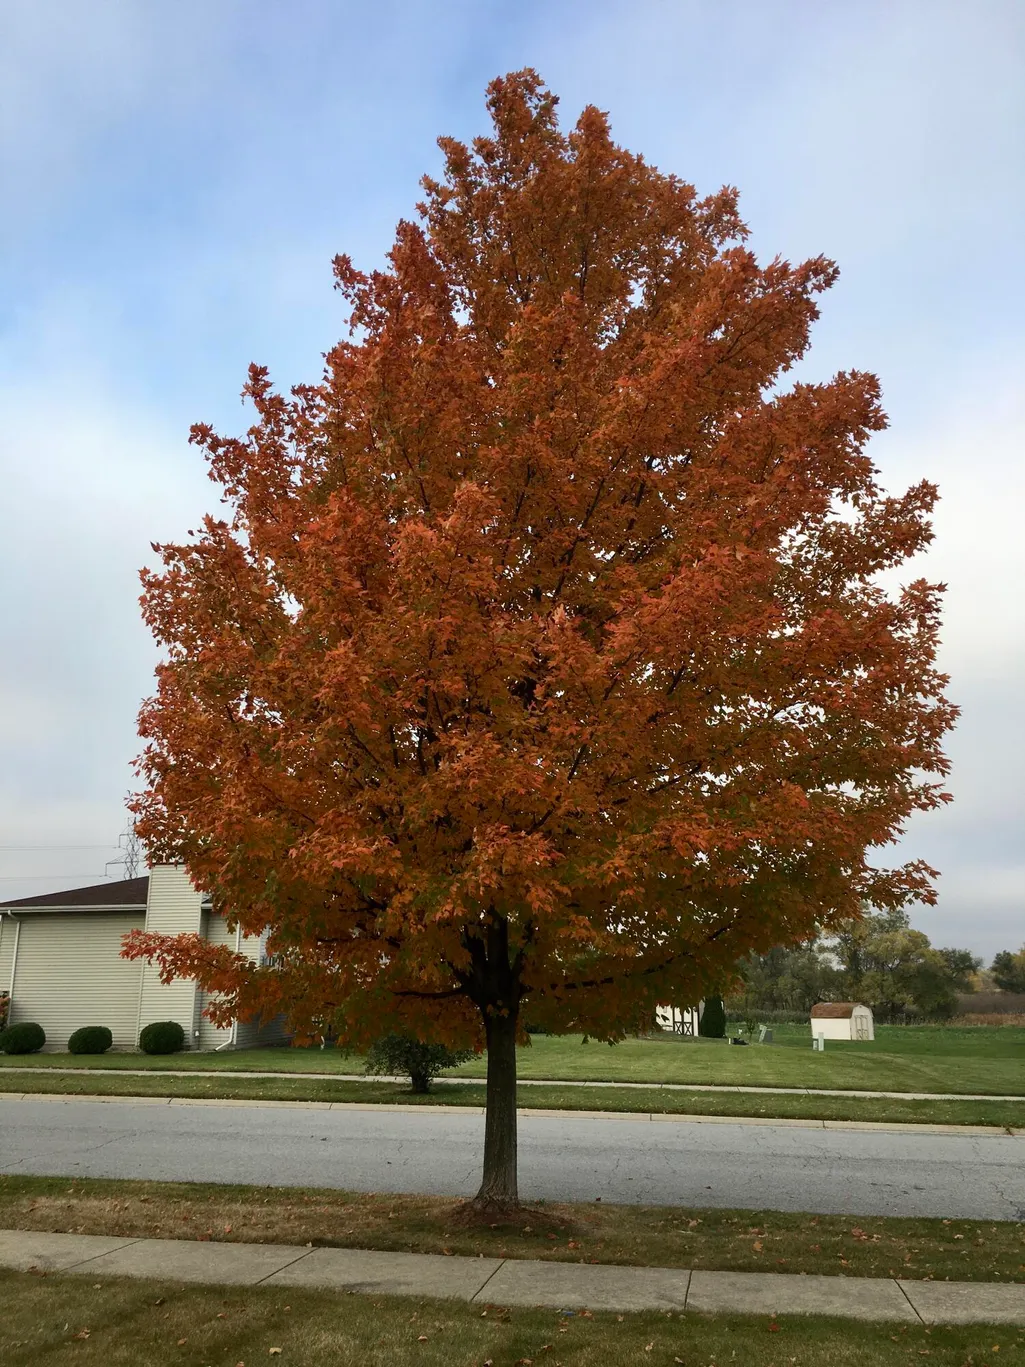
Address
8535 Taney Street, Merrillville, IN
Price
$ 380,000
Property Attributes
- MLS#844870
- TypeSingle Family
- Listing Status Active
- CountyLAKE
- CityMerrillville
- AreaMerrillville
- NeighborhoodBurnsides Chapel Hill Farms P
- Zip46410
- StyleSingle Family Residence
- Year Built1993
- Taxes$ 2763
- Price$ 380,000
- Bedrooms3
- Full Bathrooms2
- Half Bathrooms0
- Sqr Footage2063
- Lot Size0.2888 Acres
Data Source:
Northwest Indiana REALTOR® Association (NIRA)
Property Description
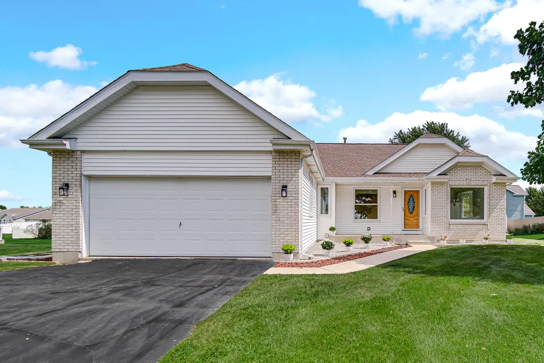
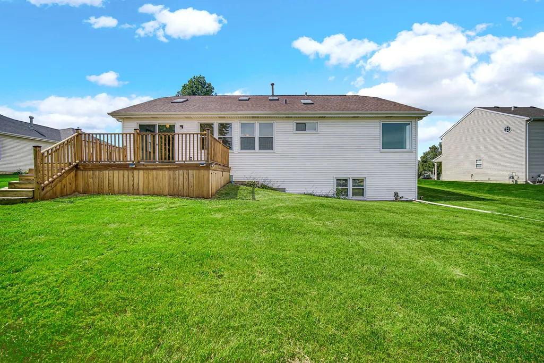
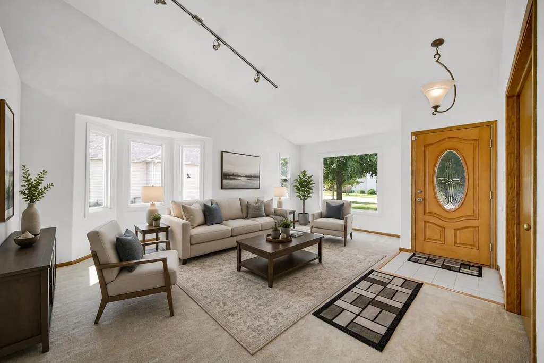
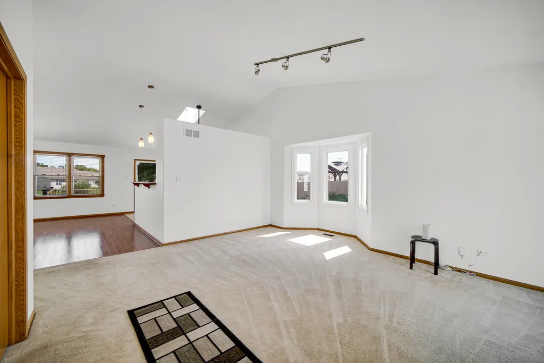
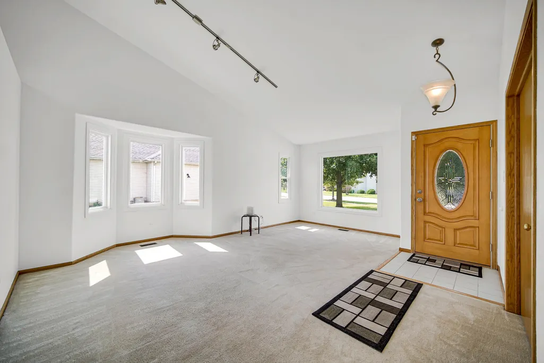
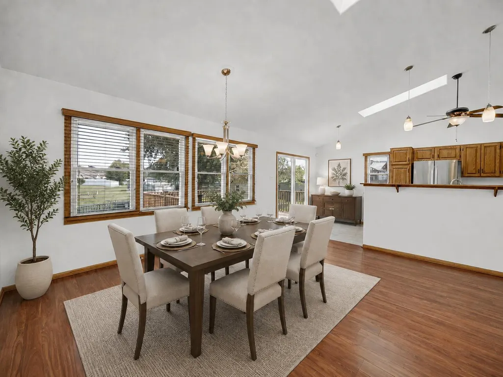
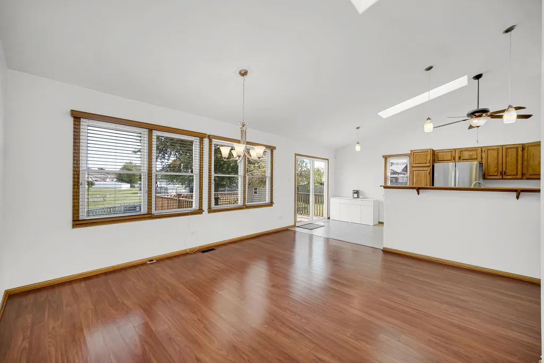
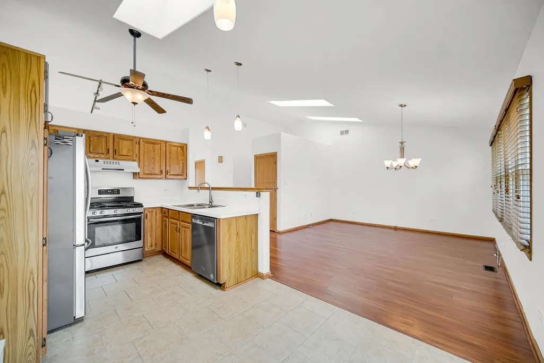
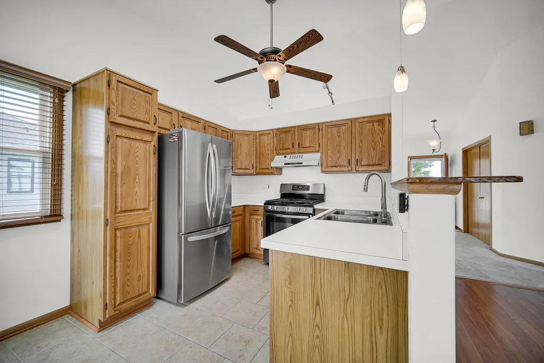
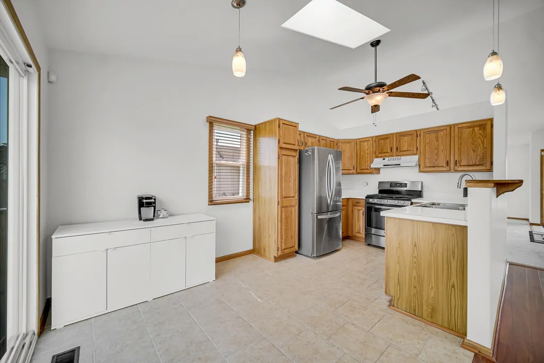
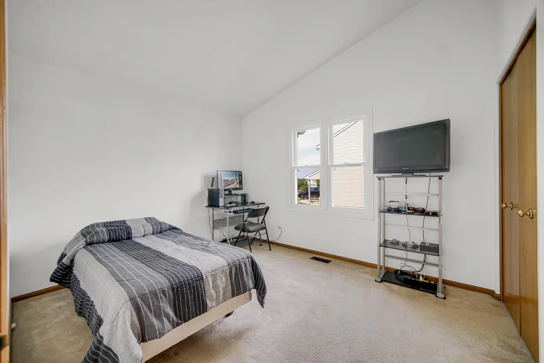
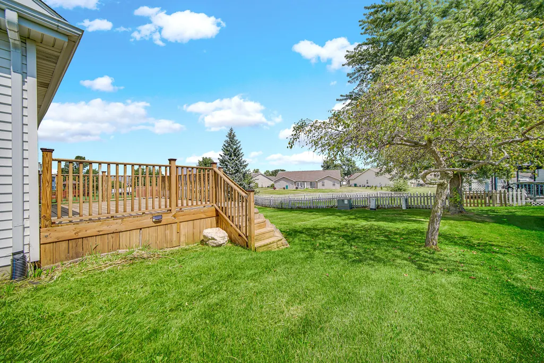
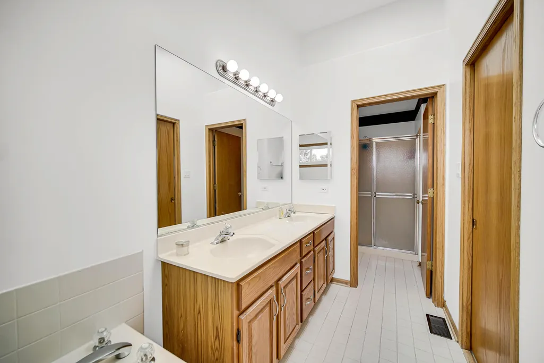
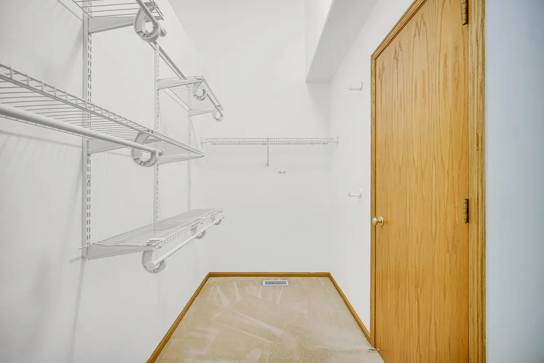
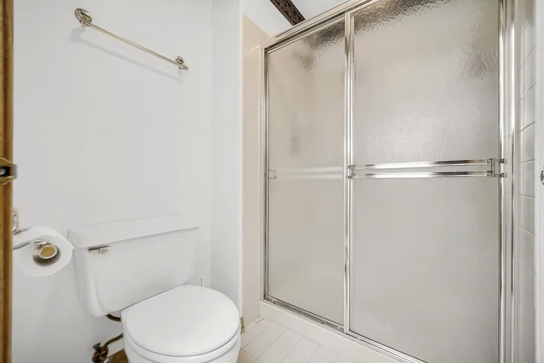
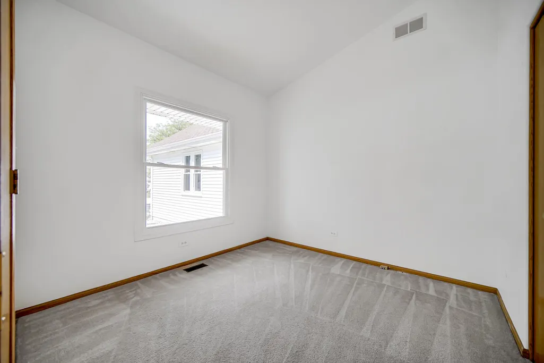
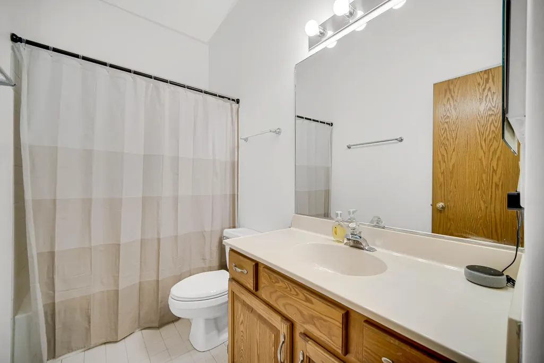
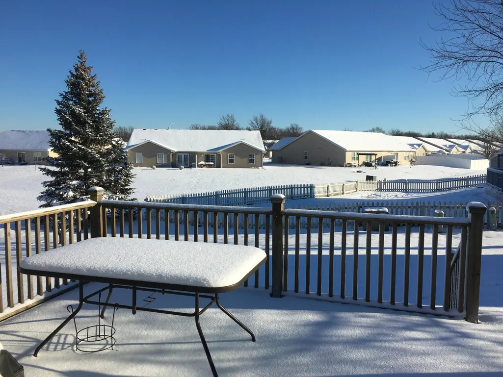
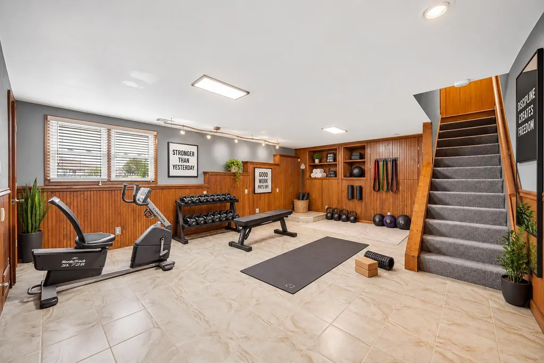
Welcome home to this beautifully maintained 3-bedroom, 2-bath home situated on a spacious lot, nearly 1/3 of an acre,in Merrillville! This lot features: A two car attached garage, a large driveway, beautiful mature trees, an elevated deck, lots of room for gardening and other outdoor activities. From the moment you step inside you'll notice cathedralceilings throughout the entire main floor. Upgrades include: new paint on main floor (2026), stainless steel refrigerator (2024), new insulated windows (2023), new central A/C (2022), new roof and skylights (2021), newstainless steel dishwasher (2022). You'll appreciate the clean carpeting, and newer flooring that make this home feel bright, comfortable, and move-in ready. The main level offers a spacious living room, a large dining area overlooking the elevated deck and a scenic backyard. The deck is easily accessed by the new sliding glass door(2023) in the kitchen. The kitchen offers a stainless steel gas stove, refrigerator, and dishwasher. Just off of the living room is the first bedroom/office with French doors and a large closet. Down the hall from the living room is a large primary suite with a walk-in closet with custom adjustable shelves. The primary bath features a jet tub, double sinks, and a walk-in shower. The third bedroom features two spacious closets. The basement provides 482 sq. ft. of both finished space and 482 sq. ft. of unfinished space suitable for storage or expansion of the finished space. The finished space includestile flooring; decorative spot lights for artwork, and is decorated with custom wood paneling and shelves. This space is perfect for entertaining or craftwork. The unfinished space also includes a new utility sink (2026). Outside, there is plenty of room to relax and entertain. This neighborhood is conveniently located near shopping, dining, and everyday essentials. This well-cared-for home has so much to offer! This property is located close to Hwy 30.
| High School |
|---|
| Merrillville High School |
| Price History | |
|---|---|
| 9/5/2026 | Listed $380,000 |
General Features
| Sewer | Public Sewer |
|---|---|
| Heating | Central,Natural Gas |
| Utilities | Cable Available,Water Connected,Sewer Connected,Electricity Connected |
| Appliances | Dryer,Washer,Range Hood,Refrigerator,Gas Water Heater,Gas Range,Dishwasher |
| HOA Fee | 125 |
| Garage Spaces | 2 |
| Patio/Porch Features | Rear Porch |
| Pool Features | None |
| Security Features | Smoke Detector(s),Security Lights |
| Year Built | 1993 |
| Electric | 200+ Amp Service |
| View | Neighborhood |
| Township | Ross |
| Levels | One |
| Property Subtype | Single Family Residence |
| Tax Year | 2024 |
| County | Lake |
| New Construction | No |
| Property Type | Residential |
| HOA | Yes |
| Subdivision Name | Burnsides Chapel Hill Farms P |
| Garage Y/N | Yes |
| Total Rooms | 8 |
| Full Baths | 1 |
| Status | Active |
| Directions | Go south on taft street,Turn west on 85th avenue,then Turn north on Taney street. |
| High School | Merrillville High School |
| City | Merrillville |
| Association Name | NELLY GATHOTO |
| Zoning Description | residential |
| Lot Size Square Feet | 12580.13 |
| Listing Terms | Cash,VA Loan,FHA,Conventional |
| Property Attached Y/N | No |
| Tax Annual Amount | 2763 |
| Standard Status | Active |
| Tax Assessed Value | 276300 |
| Legal Description | BURNSIDE'S CHAPEL HILL FARMS PHASE 1 LOT 74 |
Interior Features
| Interior Amenities | Cathedral Ceiling(s),Walk-In Closet(s),Recessed Lighting,Eat-in Kitchen,Entrance Foyer |
|---|---|
| Window Features | Insulated Windows |
| Fireplace Y/N | No |
| Above Grade Finished Area | 1581 |
| 3/4 Baths | 1 |
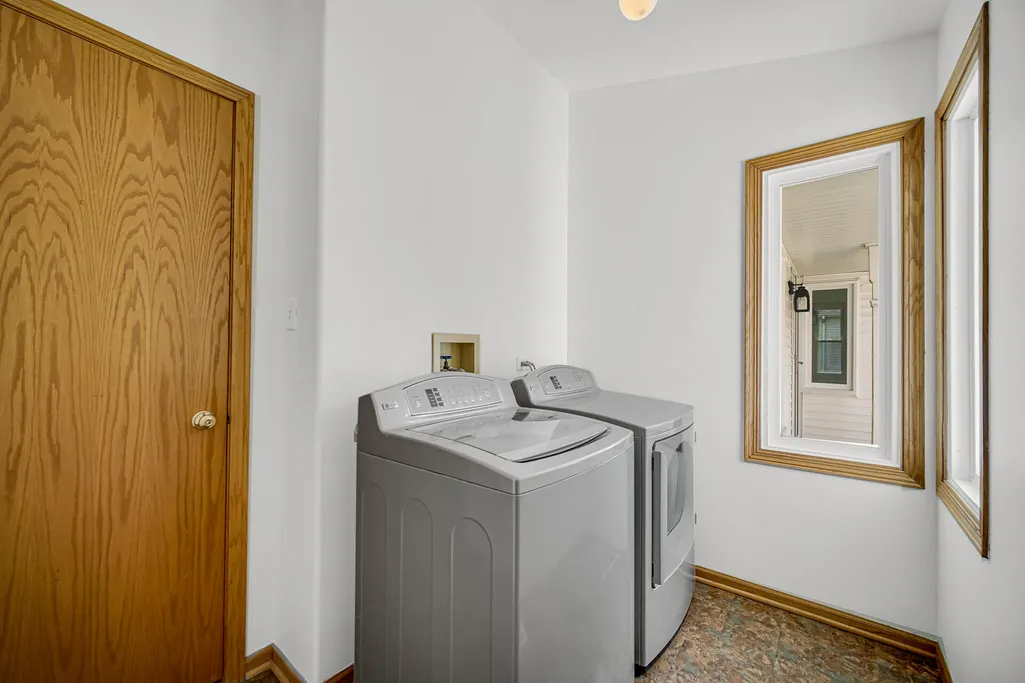
| Laundry Features | Main Level |
| Total Bedrooms | 3 |
| Room Type | Bedroom 2,Primary Bedroom,Living Room,Kitchen,Dining Room,Basement,Bedroom 3 |
| LivingAreaSource | Assessor |
| Total Baths | 2 |
Exterior Features
| Parking Features | Attached,Paved,Driveway |
|---|---|
| Lot Features | Back Yard,Paved,Landscaped,Front Yard |
| Water Source | Public |
| Lot Size Acres | 0.2888 |
| Lot Size Source | Assessor |
| Waterfront Y/N | No |
Amenities
- Foreclosure
- Views
- Short Sale
- New Construction
- Adult 55+
- Lease To Own
- No HOA Fees
- Furnished
- Primary On Main
- Air Conditioning
- Seller Finance
- Green
- Fixer Upper
- Horse
- Golf
- Fireplace
- Deck
- Garage
- Basement
- Pool
Property vs Single Family Average in 46410
Price
Taxes
Year Built
Visits
 Listing information is provided by Participants of the MichRIC MLS. IDX information is provided exclusively for personal, non-commercial use, and may not be used for any purpose other than to identify prospective properties consumers may be interested in purchasing. Information deemed reliable but not guaranteed. ©: MichRIC MLS. Last Update September 21, 2026 8:33 AM UTC
 IDX information is provided exclusively for consumers personal, non-commercial use and may not be used for any purpose other than to identify prospective properties consumers may be interested in purchasing. Data is deemed reliable but is not guaranteed accurate by the MLS. IDX information is provided by the Indiana Regional MLS.
Information last updated on September 21, 2026 8:37 AM UTC
IDX information is provided exclusively for consumers personal, non-commercial use and may not be used for any purpose other than to identify prospective properties consumers may be interested in purchasing. Data is deemed reliable but is not guaranteed accurate by the MLS. IDX information is provided by the Indiana Regional MLS.
Information last updated on September 21, 2026 8:37 AM UTC
 The content relating to real estate for sale and/or lease on this Web site comes in part from
the Internet Data eXchange ("IDX") program of the Northwest Indiana REALTORS® Association Multiple Listing Service ("NIRA MLS"). and is communicated verbatim, without change, as filed by its members. This information is being provided for the consumers' personal, noncommercial use and may not be used for any other purpose other than to identify prospective properties consumers may be interested in purchasing
The content relating to real estate for sale and/or lease on this Web site comes in part from
the Internet Data eXchange ("IDX") program of the Northwest Indiana REALTORS® Association Multiple Listing Service ("NIRA MLS"). and is communicated verbatim, without change, as filed by its members. This information is being provided for the consumers' personal, noncommercial use and may not be used for any other purpose other than to identify prospective properties consumers may be interested in purchasing
