






Address
5724 W 177th Avenue, Lowell, IN
Price
$ 328,700
Property Attributes
- MLS#845582
- TypeSingle Family
- Listing Status Active
- CountyLAKE
- CityLowell
- AreaLowell
- NeighborhoodCastlebrook 01
- Zip46356
- StyleSingle Family Residence
- Year Built1977
- Taxes$ 2689
- Price$ 328,700
- Bedrooms3
- Full Bathrooms1
- Half Bathrooms1
- Sqr Footage1780
- Lot Size0.26 Acres
Data Source:
Northwest Indiana REALTOR® Association (NIRA)
Property Description
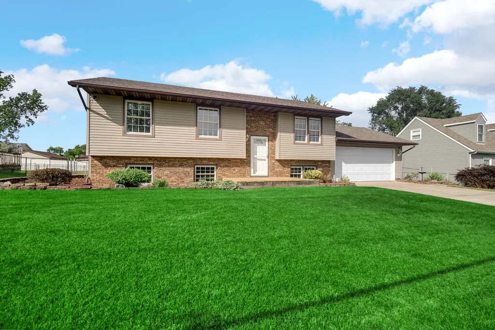
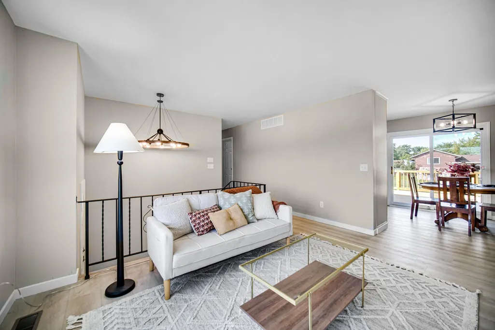
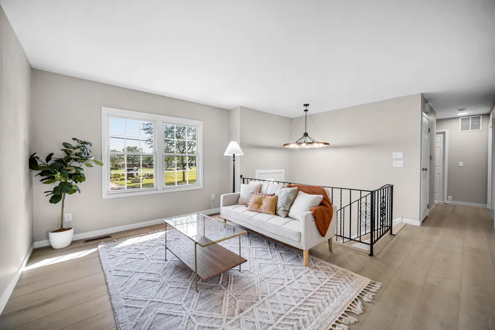
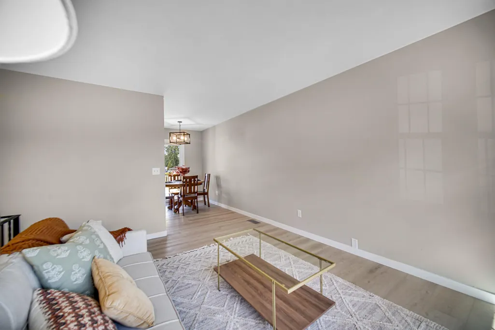
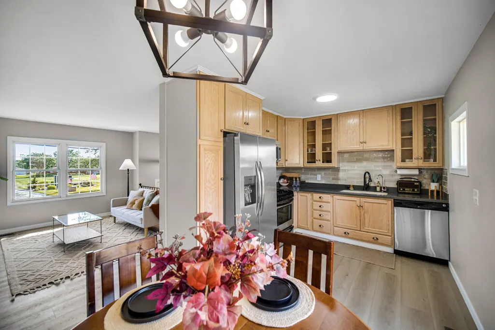
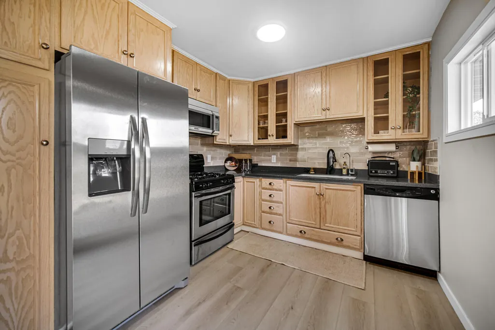
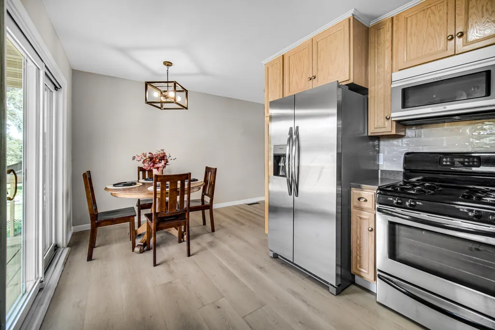
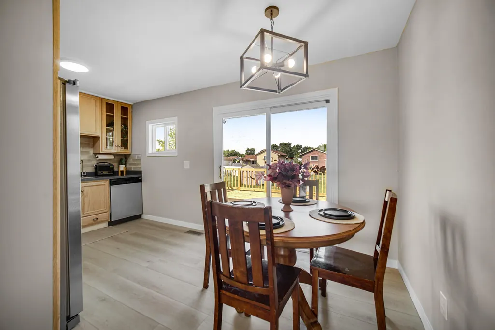
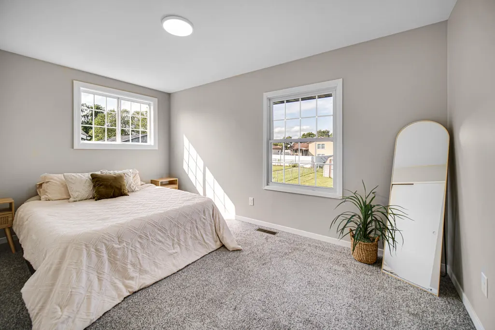
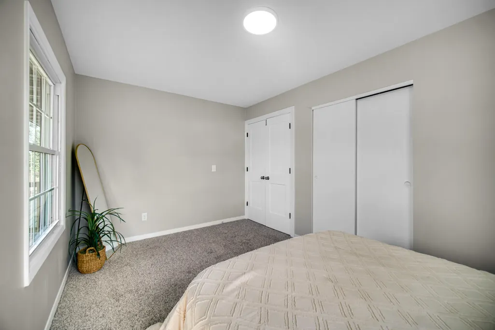
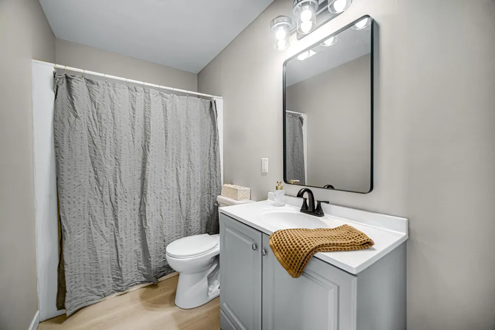
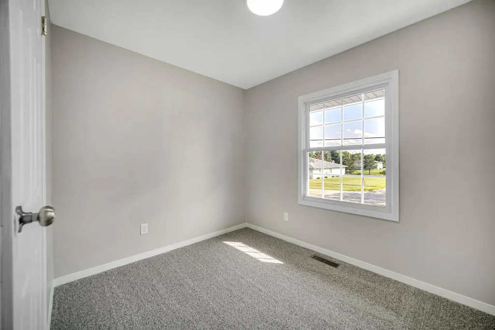
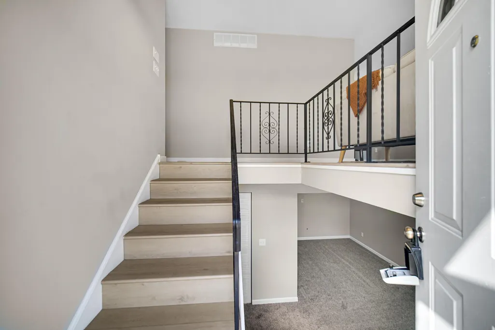
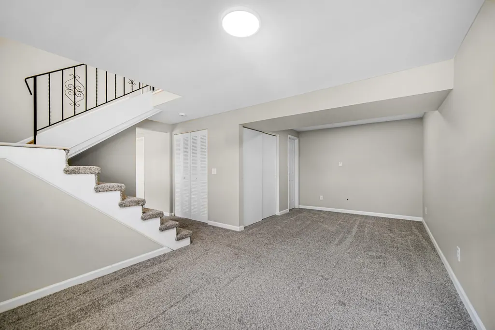
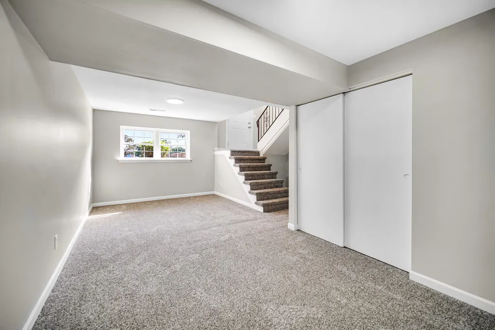
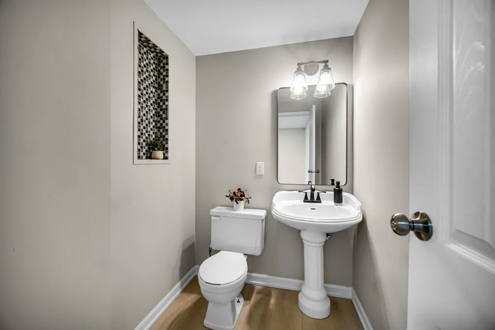
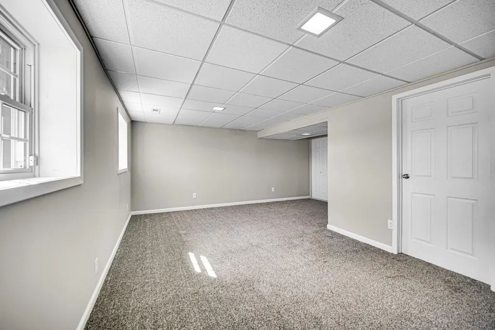
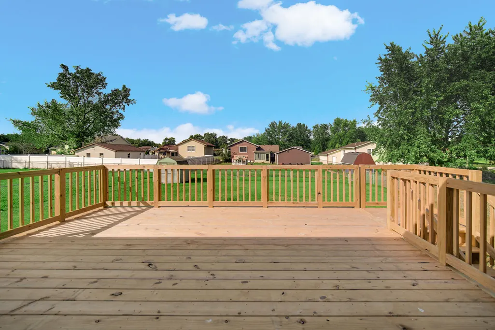
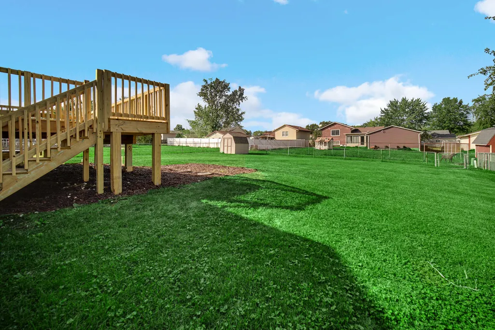
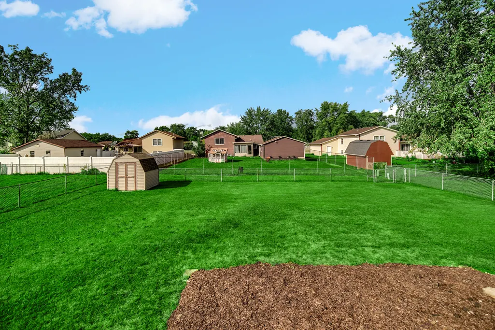
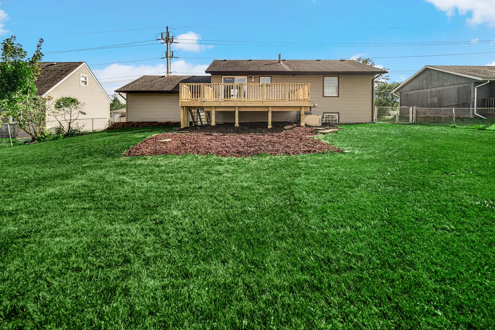
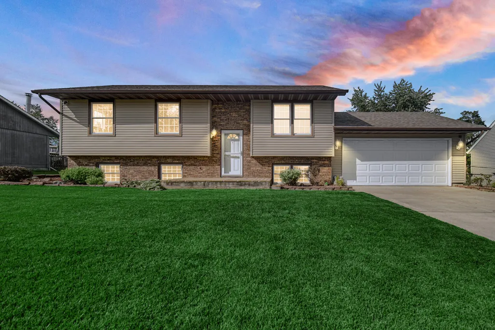
Welcome Home to Comfort, Space & Convenience in Lowell! This spacious 3-bedroom, 1.5-bath bi-level offers nearly 1,800 square feet of versatile living space & is nestled in an established, quiet neighborhood. From the lush green front yard to the oversized fenced backyard, this property offers plenty of room both inside & out. Step inside to a bright & welcoming main level featuring a spacious living room filled with natural light, a comfortable eat-in kitchen w/ new stainless steel appliances, tasteful glass tile backsplash & ample cabinetry. Just off the kitchen, a beautiful brand-new deck creates the perfect spot for morning coffee, outdoor dining, entertaining, or relaxing while overlooking the expansive fenced yard. The lower level adds even more room to spread out w/ a large recreation area ideal for movie nights, game days, a playroom, or gatherings. An addtl finished room provides valuable flexibility and could easily function as a 4th bedroom, a home office, exercise room, hobby space, game room, or whatever best suits your needs. Three generously sized bedrooms provide comfortable accommodations, while the 1.5 baths offer everyday convenience. The attached 2.5-car garage provides plenty of room for vehicles, storage, tools, and outdoor equipment. Outside, you'll love the oversized fenced yard--offering abundant space for pets, play, gardening, entertaining, or simply enjoying the outdoors. Conveniently located near downtown Lowell, shopping, restaurants, parks, and everyday amenities, this home combines a peaceful neighborhood setting with easy access to everything Lowell has to offer. With its generous living space, flexible floor plan, & convenient location, this Lowell home is ready to welcome its next owners. Come see all that this wonderful property has to offer including all new flooring throughout, fresh paint, new lighting, updated bath w new fixtures and for an added peace of mind the sellers are providing a 1 yr home warranty (499 value)
| Elementary School | Middle School | High School |
|---|---|---|
| Three Creeks Elementary | Lowell Middle School | Lowell Senior High School |
| Price History | |
|---|---|
| 9/18/2026 | Listed $328,700 |
General Features
| Sewer | Public Sewer |
|---|---|
| Heating | Forced Air,Natural Gas |
| Utilities | Cable Available,Water Connected,Sewer Connected,Natural Gas Connected,Electricity Connected |
| Appliances | Dryer,Washer,Refrigerator,Microwave,Gas Range,Dishwasher |
| Garage Spaces | 2.5 |
| Patio/Porch Features | Deck,Porch |
| Pool Features | None |
| Year Built | 1977 |
| Electric | 100 Amp Service,Generator |
| View | Neighborhood |
| Township | Cedar Creek |
| Levels | Bi-Level |
| Property Subtype | Single Family Residence |
| Tax Year | 2025 |
| County | Lake |
| New Construction | No |
| Property Type | Residential |
| HOA | No |
| Subdivision Name | Castlebrook 01 |
| Garage Y/N | Yes |
| Total Rooms | 9 |
| Full Baths | 1 |
| Status | Active |
| Directions | Commercial Avenue to Burr. North on Burr to 177th. West to home on the right. |
| High School | Lowell Senior High School |
| City | Lowell |
| High School District | Tri-Creek |
| Zoning Description | residential |
| Lot Size Square Feet | 11325.6 |
| Listing Terms | Cash,VA Loan,Conventional |
| Elementary School | Three Creeks Elementary |
| Property Attached Y/N | No |
| Tax Annual Amount | 2689 |
| Middle/Junior High School | Lowell Middle School |
| Standard Status | Active |
| Legal Description | CASTLEBROOK UNIT 1 LOT 2 |
Interior Features
| Interior Amenities | Entrance Foyer,Country Kitchen,Eat-in Kitchen |
|---|---|
| Window Features | Insulated Windows |
| Fireplace Y/N | No |
| Above Grade Finished Area | 906 |
| Half Baths | 1 |
| Laundry Features | Gas Dryer Hookup,Washer Hookup,Laundry Room,Lower Level |
| Total Bedrooms | 3 |
| Room Type | Bonus Room,Primary Bedroom,Office,Living Room,Laundry,Kitchen,Great Room,Family Room,Dining Room,Bedroom 3,Bedroom 2 |
| LivingAreaSource | Assessor |
| Total Baths | 2 |
Exterior Features
| Exterior Amenities | Lighting,Storage,Rain Gutters |
|---|---|
| Fencing | Fenced |
| Parking Features | Attached,Driveway,Asphalt,Off Street,Garage Door Opener |
| Lot Features | Back Yard,Private |
| Water Source | Public |
| Lot Size Acres | 0.26 |
| Lot Size Source | Assessor |
| Waterfront Y/N | No |
Amenities
- Foreclosure
- Views
- Short Sale
- New Construction
- Adult 55+
- Lease To Own
- No HOA Fees
- Furnished
- Primary On Main
- Air Conditioning
- Seller Finance
- Green
- Fixer Upper
- Horse
- Golf
- Fireplace
- Deck
- Garage
- Basement
- Pool
Property vs Single Family Average in 46356
Price
Taxes
Year Built
 Listing information is provided by Participants of the MichRIC MLS. IDX information is provided exclusively for personal, non-commercial use, and may not be used for any purpose other than to identify prospective properties consumers may be interested in purchasing. Information deemed reliable but not guaranteed. ©: MichRIC MLS. Last Update September 21, 2026 8:33 AM UTC
 IDX information is provided exclusively for consumers personal, non-commercial use and may not be used for any purpose other than to identify prospective properties consumers may be interested in purchasing. Data is deemed reliable but is not guaranteed accurate by the MLS. IDX information is provided by the Indiana Regional MLS.
Information last updated on September 21, 2026 8:37 AM UTC
IDX information is provided exclusively for consumers personal, non-commercial use and may not be used for any purpose other than to identify prospective properties consumers may be interested in purchasing. Data is deemed reliable but is not guaranteed accurate by the MLS. IDX information is provided by the Indiana Regional MLS.
Information last updated on September 21, 2026 8:37 AM UTC
 The content relating to real estate for sale and/or lease on this Web site comes in part from
the Internet Data eXchange ("IDX") program of the Northwest Indiana REALTORS® Association Multiple Listing Service ("NIRA MLS"). and is communicated verbatim, without change, as filed by its members. This information is being provided for the consumers' personal, noncommercial use and may not be used for any other purpose other than to identify prospective properties consumers may be interested in purchasing
The content relating to real estate for sale and/or lease on this Web site comes in part from
the Internet Data eXchange ("IDX") program of the Northwest Indiana REALTORS® Association Multiple Listing Service ("NIRA MLS"). and is communicated verbatim, without change, as filed by its members. This information is being provided for the consumers' personal, noncommercial use and may not be used for any other purpose other than to identify prospective properties consumers may be interested in purchasing
