



Address
1401 Capri Lane, Dyer, IN
Price
$ 449,900
Property Attributes
- MLS#845666
- TypeSingle Family
- Listing Status Active
- CountyLAKE
- CityDyer
- AreaDyer
- NeighborhoodSheffield Estates 3rd Add
- Zip46311
- StyleSingle Family Residence
- Year Built1990
- Taxes$ 4213
- Price$ 449,900
- Bedrooms4
- Full Bathrooms3
- Half Bathrooms0
- Sqr Footage3168
- Lot Size0.332 Acres
Data Source:
Northwest Indiana REALTOR® Association (NIRA)
Property Description
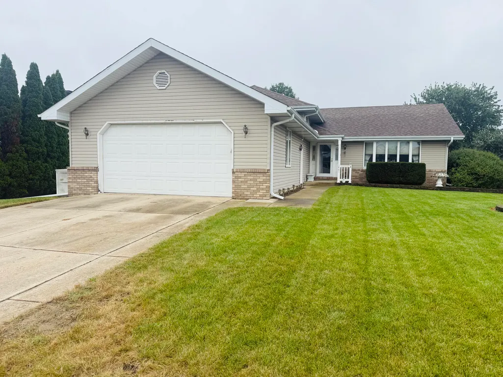
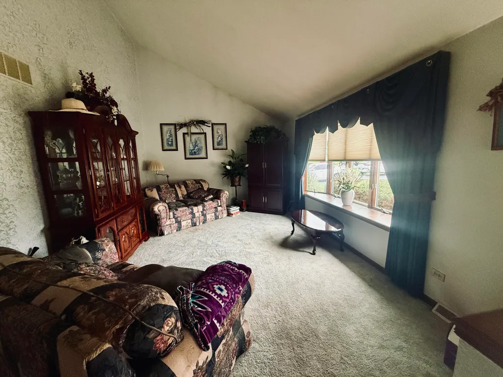
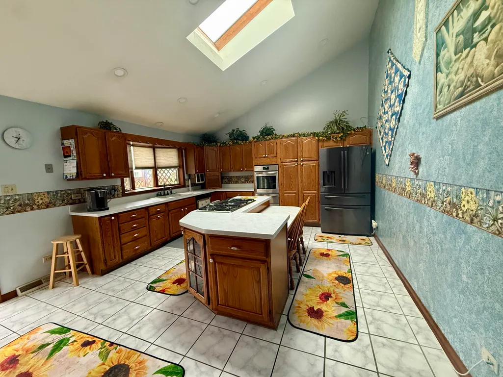
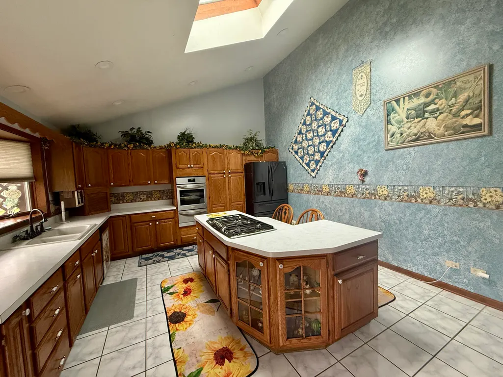
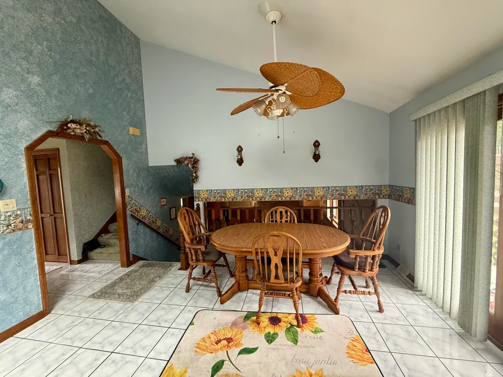
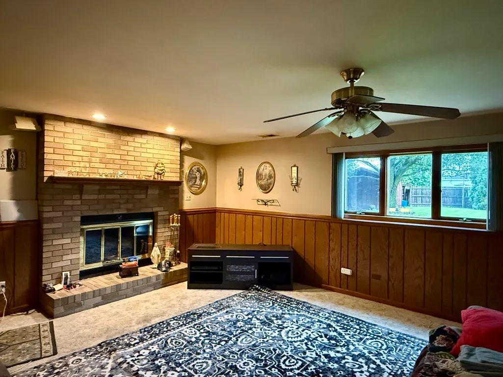
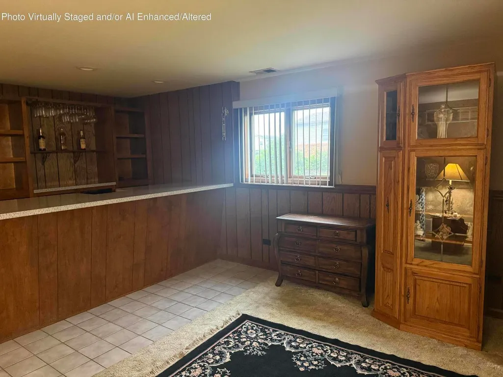
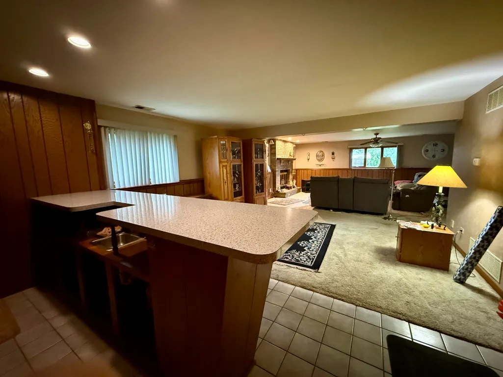
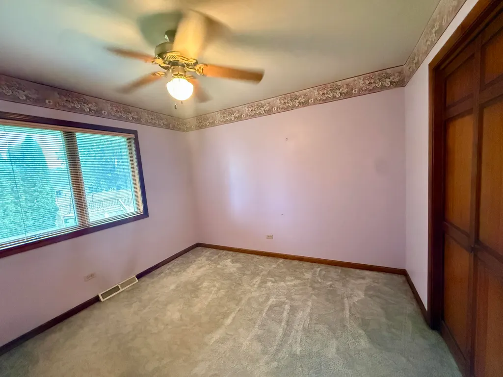
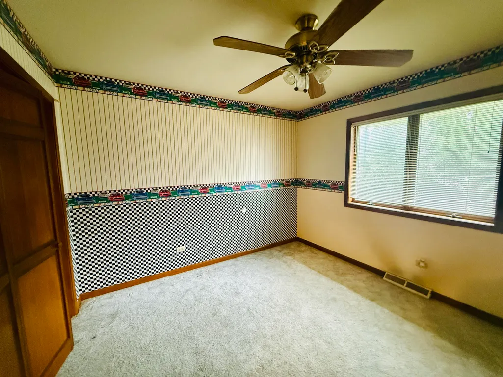
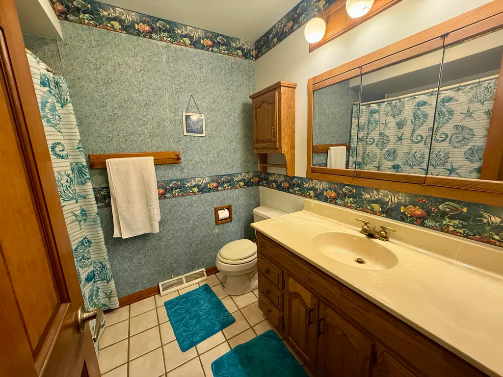
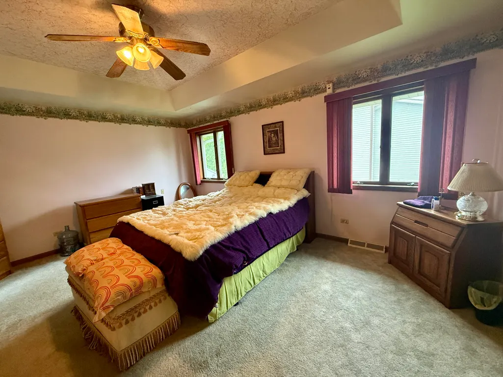
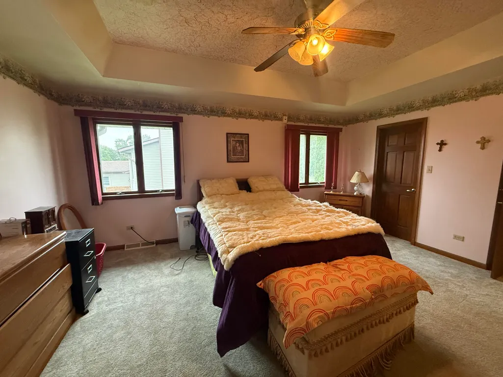
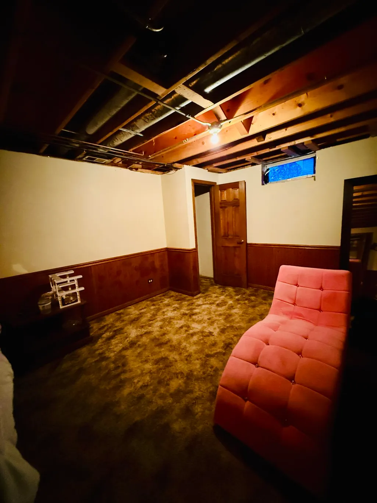
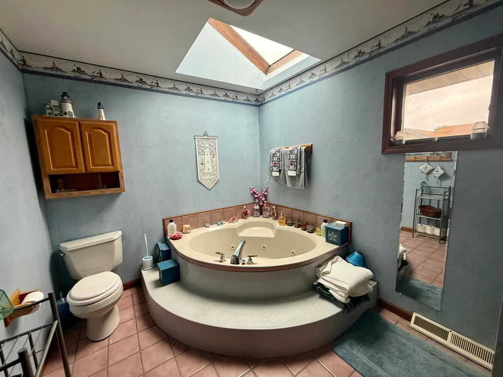
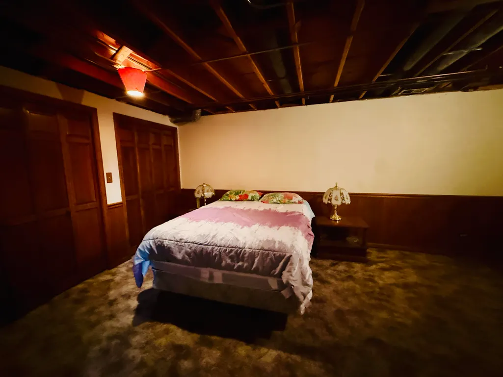
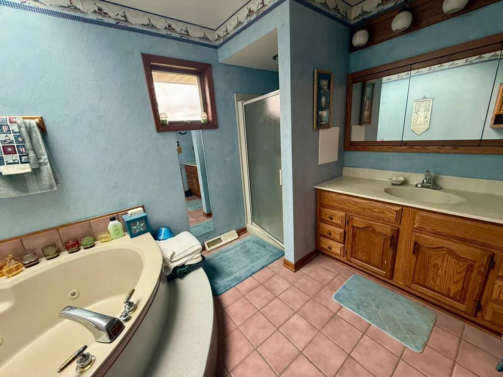
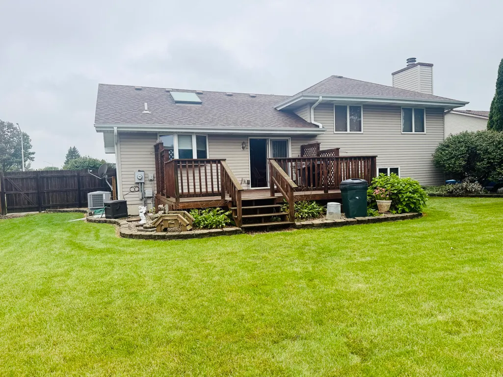
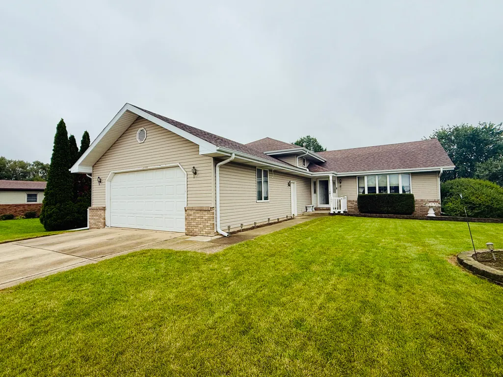
This beautifully updated 3-bedroom, 3-full-bath oversized split-level is a rare find in a fantastic location just minutes from the Illinois-Indiana border. Perfect for professionals commuting to Illinois who want to enjoy Indiana's lower tax rates without sacrificing style or convenience. The open-concept design showcases vaulted ceilings throughout the kitchen and living area, creating an airy, modern feel. The spacious family room features a wood burning fireplace and flows seamlessly into an entertainment room complete with a wet bar--ideal for gatherings and entertaining. Generous closets and abundant storage throughout provide excellent organization options, complemented by central vacuum for convenient cleaning. The luxurious master suite features a walk-in closet and spa-like ensuite bath with a shower, whirlpool jacuzzi tub, and double vanity--your personal retreat. Two additional bedrooms offer flexibility, with a bonus bedroom in the finished sub-basement serving as an open canvas ready for your ideas--perfect for a guest room, office, gym, or hobby space. All the major systems are newer: roof, HVAC system, water heater, and high-end gas cooktop ensure years of worry-free living. The generous backyard features a shed and deck, with space where a swimming pool previously sat--perfect for recreating that feature or exploring other outdoor entertainment options. Enjoy convenient access to excellent restaurants, shopping, parks, and nature--all while being just minutes from both states. The quiet, established neighborhood offers the best of both worlds: community feel with tax advantages. A move-in ready home with the perfect blend of systems updates and space for your lifestyle. Don't miss this opportunity!
| Elementary School | Middle School | High School |
|---|---|---|
| Protsman Elementary School | Kahler Middle School | Lake Central High School |
| Price History | |
|---|---|
| 9/21/2026 | Listed $449,000 |
General Features
| Sewer | Public Sewer |
|---|---|
| Heating | Central,Forced Air,ENERGY STAR Qualified Equipment |
| Utilities | Cable Connected,Water Connected,Sewer Connected,Natural Gas Connected,Electricity Connected |
| Appliances | Dryer,Washer,Stainless Steel Appliance(s),Refrigerator,Gas Water Heater,Gas Cooktop,Electric Range,ENERGY STAR Qualified Appliances,Dishwasher,Disposal |
| Garage Spaces | 2.5 |
| Patio/Porch Features | Deck,Front Porch |
| Pool Features | None |
| Security Features | Carbon Monoxide Detector(s),Smoke Detector(s) |
| Year Built | 1990 |
| Electric | 100 Amp Service |
| View | Neighborhood |
| Township | St. John |
| Levels | Quad-Level |
| Property Subtype | Single Family Residence |
| Tax Year | 2024 |
| County | Lake |
| New Construction | No |
| Property Type | Residential |
| HOA | No |
| Subdivision Name | Sheffield Estates 3rd Add |
| Garage Y/N | Yes |
| Total Rooms | 11 |
| Full Baths | 3 |
| Status | Active |
| Directions | Sheffield Ave to 215th St,North to Capri Ln,East to home |
| High School | Lake Central High School |
| City | Dyer |
| Lot Size Square Feet | 14462 |
| Listing Terms | Cash,VA Loan,FHA,Conventional |
| Elementary School | Protsman Elementary School |
| Property Attached Y/N | No |
| Tax Annual Amount | 4213 |
| Middle/Junior High School | Kahler Middle School |
| Standard Status | Active |
| Tax Assessed Value | 365900 |
| Legal Description | SHEFFIELD ESTATES 3RD ADDITION LOT #59 |
Interior Features
| Interior Amenities | Ceiling Fan(s),Walk-In Closet(s),Wet Bar,Vaulted Ceiling(s),Tray Ceiling(s),Soaking Tub,Kitchen Island,High Ceilings,Eat-in Kitchen,Double Vanity |
|---|---|
| Total Fireplaces | 1 |
| Fireplace Features | Family Room,Lower Level,Wood Burning,Gas Log,Gas |
| Window Features | Blinds,Bay Window(s) |
| Fireplace Y/N | Yes |
| Above Grade Finished Area | 1664 |
| Laundry Features | Gas Dryer Hookup,Washer Hookup,Sink,Laundry Room,Lower Level |
| Total Bedrooms | 4 |
| Room Type | Bonus Room,Primary Bedroom,Living Room,Laundry,Kitchen,Game Room,Family Room,Dining Room,Bedroom 4,Bedroom 3,Bedroom 2 |
| LivingAreaSource | Assessor |
| Total Baths | 3 |
Exterior Features
| Exterior Amenities | Private Yard,Rain Gutters |
|---|---|
| Fencing | Back Yard |
| Parking Features | Attached,Oversized,On Street,Heated Garage,Driveway,Concrete,Garage Door Opener |
| Lot Features | Back Yard,Rectangular Lot,Front Yard |
| Water Source | Public |
| Lot Size Acres | 0.332 |
| Lot Size Source | Assessor |
| Waterfront Y/N | No |
Amenities
- Foreclosure
- Views
- Short Sale
- New Construction
- Adult 55+
- Lease To Own
- No HOA Fees
- Furnished
- Primary On Main
- Air Conditioning
- Seller Finance
- Green
- Fixer Upper
- Horse
- Golf
- Fireplace
- Deck
- Garage
- Basement
- Pool
Property vs Single Family Average in 46311
Price
Taxes
Year Built
 Listing information is provided by Participants of the MichRIC MLS. IDX information is provided exclusively for personal, non-commercial use, and may not be used for any purpose other than to identify prospective properties consumers may be interested in purchasing. Information deemed reliable but not guaranteed. ©: MichRIC MLS. Last Update September 21, 2026 8:33 AM UTC
 IDX information is provided exclusively for consumers personal, non-commercial use and may not be used for any purpose other than to identify prospective properties consumers may be interested in purchasing. Data is deemed reliable but is not guaranteed accurate by the MLS. IDX information is provided by the Indiana Regional MLS.
Information last updated on September 21, 2026 8:37 AM UTC
IDX information is provided exclusively for consumers personal, non-commercial use and may not be used for any purpose other than to identify prospective properties consumers may be interested in purchasing. Data is deemed reliable but is not guaranteed accurate by the MLS. IDX information is provided by the Indiana Regional MLS.
Information last updated on September 21, 2026 8:37 AM UTC
 The content relating to real estate for sale and/or lease on this Web site comes in part from
the Internet Data eXchange ("IDX") program of the Northwest Indiana REALTORS® Association Multiple Listing Service ("NIRA MLS"). and is communicated verbatim, without change, as filed by its members. This information is being provided for the consumers' personal, noncommercial use and may not be used for any other purpose other than to identify prospective properties consumers may be interested in purchasing
The content relating to real estate for sale and/or lease on this Web site comes in part from
the Internet Data eXchange ("IDX") program of the Northwest Indiana REALTORS® Association Multiple Listing Service ("NIRA MLS"). and is communicated verbatim, without change, as filed by its members. This information is being provided for the consumers' personal, noncommercial use and may not be used for any other purpose other than to identify prospective properties consumers may be interested in purchasing
